Discover stunning Puget Sound living in this beautifully maintained west-facing two-story home, ideally located just blocks from downtown Port Orchard and its charming waterfront boardwalk. Enjoy breathtaking panoramic views of Puget Sound and the Olympic Mountains from a home designed for both comfort and style. Featuring 4 spacious bedrooms, vaulted ceilings, and an open-concept floor plan, this timeless residence offers the perfect blend of functionality and elegance. Kitchenette and Bedroom on entry level adding convenience and opportunity. Large living spaces and abundant natural light create a warm, inviting atmosphere for everyday living and entertaining. Love life on the water? Port Orchard Marina is just minutes away, making it easy to enjoy boating and waterfront recreation. Commuters will appreciate convenient access to the Bremerton ferry systems, including foot ferry service to the Puget Sound Naval Shipyard and fast ferry connections to Seattle. Recent exterior painting enhances the home's curb appeal, and a flooring allowance has been incorporated into the list price, providing an excellent opportunity to personalize the interior to your taste. With exceptional views, a prime location, and outstanding versatility, this is a home you won't want to miss. Be sure to GPS to this address, not North Farragut.
Active
Listed by: John L. Scott, Inc. • Anna Todd
$675,000
221 Farragut Avenue, Port Orchard, WA 98366
4beds
3,089sqft
Single Family Residence
Built in 2002
6,534 Square Feet Lot
$670,500 Zestimate®
$219/sqft
$-- HOA
What's special
Large living spacesExceptional viewsAbundant natural lightOpen-concept floor planVaulted ceilingsWest-facing two-story home
- 83 days
- 373
- 26
Likely to sell faster than
Zillow last checked:
Listing updated:
Listed by:
Anna Todd,
John L. Scott, Inc.
Source: NWMLS as distributed by MLS GRID,MLS#: 2540897
Facts & features
Interior
Bedrooms & bathrooms
- Bedrooms: 4
- Bathrooms: 3
- Full bathrooms: 3
- Main level bathrooms: 1
- Main level bedrooms: 1
Bedroom
- Level: Main
Bedroom
- Level: Second
Bedroom
- Level: Second
Bedroom
- Level: Second
Bathroom full
- Level: Second
Bathroom full
- Level: Second
Bathroom full
- Level: Main
Heating
- Fireplace, Forced Air, Electric, Natural Gas
Cooling
- None
Appliances
- Included: Dishwasher, Refrigerator, Stove(s)/Range(s), Dishwasher(s), Refrigerator(s)
Features
- Bath Off Primary, Dining Room, Pantry
- Flooring: Hardwood, Vinyl, Carpet
- Windows: Dbl Pane/Storm Window
- Basement: Finished
- Number of fireplaces: 1
- Fireplace features: Gas, Upper Level: 1, Fireplace
Interior area
- Total structure area: 3,089
- Total interior livable area: 3,089 sqft
Video & virtual tour
Property
Parking
- Total spaces: 2
- Parking features: Attached Garage
- Has attached garage: Yes
- Covered spaces: 2
Features
- Levels: Two
- Stories: 2
- Entry location: Main
- Patio & porch: Bath Off Primary, Dbl Pane/Storm Window, Dining Room, Fireplace, Pantry, Walk-In Closet(s)
- Has view: Yes
- View description: City, Mountain(s), Sea, Sound, Territorial
- Has water view: Yes
- Water view: Sea,Sound
Lot
- Size: 6,534 Square Feet
- Features: Paved, Cable TV, Deck, Patio
- Topography: Level,Rolling,Terraces
Details
- Parcel number: 40350040013105
- Zoning: Res
- Zoning description: Jurisdiction: City
- Special conditions: Standard
Construction
Type & style
- Home type: SingleFamily
- Architectural style: Contemporary,2 Story
- Property subtype: Single Family Residence
Materials
- Wood Siding
- Foundation: Poured Concrete
- Roof: Composition
Condition
- Very Good
- Year built: 2002
- Major remodel year: 2002
Utilities & green energy
- Electric: Company: PSE
- Sewer: Sewer Connected, Company: City
- Water: Public, Company: City
Community & HOA
Community
- Subdivision: Port Orchard
Location
- Region: Port Orchard
Financial & listing details
- Price per square foot: $219/sqft
- Tax assessed value: $740,270
- Annual tax amount: $6,399
- Date on market: 6/15/2026
- Cumulative days on market: 86 days
- Listing terms: Conventional,FHA,VA Loan
- Inclusions: Dishwasher(s), Refrigerator(s), Stove(s)/Range(s)
Estimated market value
$670,500
$637,000 - $704,000
$3,519/mo
Price history
| Date | Event | Price |
|---|---|---|
| 6/17/2026 | Listed for sale | $675,000$219/sqft |
Source:  NWMLS as distributed by MLS GRID #2540897 Report a problem NWMLS as distributed by MLS GRID #2540897 Report a problem | ||
Public tax history
| Year | Property taxes | Tax assessment |
|---|---|---|
| 2025 | $6,481 +1.3% | $740,270 +0.9% |
| 2024 | $6,397 +3.6% | $733,450 |
| 2023 | $6,175 +8.1% | $733,450 +8% |
| 2022 | $5,714 +6.6% | $679,360 +26.6% |
| 2021 | $5,361 -0.4% | $536,530 +5.1% |
| 2020 | $5,381 +27.6% | $510,450 +20.2% |
| 2019 | $4,217 -3.8% | $424,720 +25.1% |
| 2018 | $4,384 | $339,560 |
| 2017 | $4,384 +17.8% | $339,560 +13.2% |
| 2016 | $3,720 +4.7% | $300,090 +2.1% |
| 2015 | $3,551 | $293,860 +2.2% |
| 2014 | $3,551 +3.8% | $287,630 +0.1% |
| 2013 | $3,421 -1.5% | $287,280 -4.5% |
| 2012 | $3,473 +2.9% | $300,820 -3.6% |
| 2011 | $3,376 -2.5% | $311,960 -7.5% |
| 2010 | $3,464 +3.6% | $337,110 -9.1% |
| 2009 | $3,344 -1.5% | $371,020 -4.5% |
| 2008 | $3,396 -4.9% | $388,600 +6.5% |
| 2007 | $3,570 +25.5% | $365,050 +42.6% |
| 2005 | $2,845 | $255,950 +51.9% |
| 2002 | -- | $168,510 |
Find assessor info on the county website
Monthly payment
Est. payment
Payment breakdown
Explore the cost of this home by adjusting the details. Changes won't be saved.Climate risks
Neighborhood: 98366

Similar homes
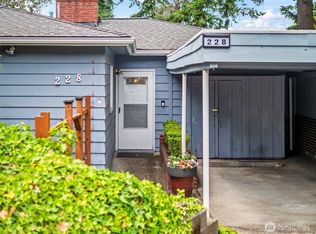
- $699,0003 bd3 ba2.7k sqft1568 Puget Drive E, Port Orchard, WA 98366Active
 MLS ID #2471612, Cassidy Hudkins. NWMLS as distributed by MLS GRID
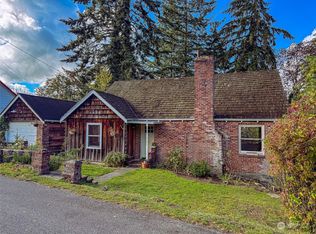
 - $585,0004 bd3 ba2.5k sqft2258 SE Upchurch Way, Port Orchard, WA 98366Active
 MLS ID #2532720, Michelle Cook. NWMLS as distributed by MLS GRID
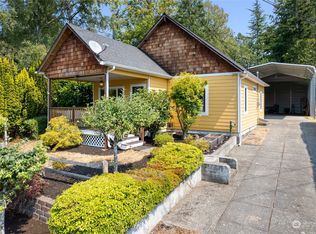
 - $730,0003 bd3 ba2.8k sqft7977 E Clam Bay Court, Port Orchard, WA 98366Active
 MLS ID #2563693, Garrett Whipple. NWMLS as distributed by MLS GRID
 - $746,9003 bd3 ba2.2k sqft6448 SE Skycrest Lane, Port Orchard, WA 98366Active
 MLS ID #2563926, Ken Grant. NWMLS as distributed by MLS GRID
