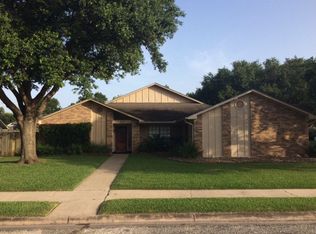
WELCOME HOME to your beautifully updated corner-lot home with 4 bedrooms and spacious rooms to entertain and enjoy for years ahead. In the backyard is your KAYAK SWIMMING POOL; 12' wide, 20' long with an aluminum 10' deck and 2' walkway around the pool. Custom-built stairs, auto vacuum pump, basketball goal and lots of lounge space. Top that off with a covered patio, TV, 8' fence, landscape and additional patio area to grill up some burgers! The patio and pool can be accessed from the master bedroom French doors! Let's step into the kitchen with a new quartz extended counter space with built-in cooktop with vent, space for your friends and family to sit on the other side while catching up the days events! Cabinets, food pantry, window seats and new custom bar provides you will tons of space for displaying and storage. The kitchen updates including a double-oven, allow for easy flow for serving in the dining area for sit down meals or quick breakfast. The family room with fireplace provides a nice flow to the kitchen and dining area and backyard access. 4 bedrooms, or perhaps a library? round out this GEM of a home. Master has separate shower and tub, while the 2nd bath has a tub/shower combination. The lawn and landscape are well maintained with St. Augustine grass, flowers and a lot of happiness goes into working in the yard. The garage w/ 1 door & openers are on Brockton St. Are you ready to MOVE IT - MOVE IT??
Closed
Price Unknown
221 Fenway St, Victoria, TX 77904
4beds
1,924sqft
Single Family Residence
Built in 1985
8,908 Square Feet Lot
$341,500 Zestimate®
$--/sqft
$2,359 Estimated rent
Home value
$341,500
$324,000 - $359,000
$2,359/mo
Zestimate® history
Owner options
List your home for rent
$2,359/mo
Rent Zestimate®
Find your next renter with Zillow Rental Manager. Plus, with online applications, you can quickly screen prospective tenants – for free.
$2,359/mo
Rent Zestimate®
Refinance and save
Refinancing to a lower rate could help reduce your monthly payments and save thousands over the life of the loan.
Explore your selling options
Work with a Zillow partner agent
Leverage their expertise and Zillow's premium Showcase listings to get your home seen by more buyers.
Get startedList with your own agent
Get your home in front of millions of buyers by listing it on Zillow.
Learn how to do itSell it yourself
Take full control of how buyers see your home on Zillow by listing For Sale by Owner (FSBO).
List your homeWhat's special
Additional patio areaBasketball goalBackyard accessCustom - built stairsAuto vacuum pumpLounge spaceDouble - oven
Zillow last checked:
Listing updated:
Listed by:
Kerri M. McCaskill 512-263-9090,
Keller Williams Austin
Bought with:
Quinn Gleinser, TREC #0326254
The Ron Brown Company
Source: Central Texas MLS,MLS#: 541652 Originating MLS: Victoria Area Association of REALTORS
Originating MLS: Victoria Area Association of REALTORSFacts & features
Interior
Bedrooms & bathrooms
- Bedrooms: 4
- Bathrooms: 2
- Full bathrooms: 2
Heating
- Central, Electric, Fireplace(s)
Cooling
- 1 Unit
Appliances
- Included: Double Oven, Dishwasher, Electric Cooktop, Electric Water Heater, Disposal, Microwave, Range Hood, Some Electric Appliances, Built-In Oven, Cooktop
- Laundry: Electric Dryer Hookup, Inside, Laundry in Utility Room, Laundry Room
Features
- All Bedrooms Down, Attic, Built-in Features, Ceiling Fan(s), Dining Area, Separate/Formal Dining Room, Double Vanity, Entrance Foyer, Eat-in Kitchen, Garden Tub/Roman Tub, His and Hers Closets, MultipleDining Areas, Multiple Primary Suites, Multiple Closets, Pull Down Attic Stairs, Separate Shower, Walk-In Closet(s), Breakfast Area, Granite Counters, Kitchen/Family Room Combo, Kitchen/Dining Combo
- Flooring: Carpet, Tile
- Attic: Pull Down Stairs,Partially Floored,Storage Only
- Number of fireplaces: 1
- Fireplace features: Family Room, Wood Burning
Interior area
- Total interior livable area: 1,924 sqft
Property
Parking
- Total spaces: 2
- Parking features: Attached, Door-Single, Garage, Garage Door Opener, Oversized, Garage Faces Side
- Attached garage spaces: 2
Features
- Levels: One
- Stories: 1
- Patio & porch: Covered, Deck, Patio, Porch
- Exterior features: Covered Patio, Deck, Porch, Private Yard
- Has private pool: Yes
- Pool features: Above Ground, Fenced, Filtered, Outdoor Pool, Pool Cover, Private, Pool Sweep, Liner, Vinyl
- Spa features: Above Ground
- Fencing: Back Yard,Front Yard,Gate,Privacy,Wood
- Has view: Yes
- View description: None, Pool
- Body of water: None
Lot
- Size: 8,908 Square Feet
- Dimensions: 81 x 110
Details
- Parcel number: 39474
Construction
Type & style
- Home type: SingleFamily
- Architectural style: Traditional
- Property subtype: Single Family Residence
Materials
- Brick, Masonry
- Foundation: Brick/Mortar, Slab
- Roof: Composition,Shingle
Condition
- Resale
- Year built: 1985
Utilities & green energy
- Sewer: Public Sewer
- Water: Not Connected (at lot), Public
- Utilities for property: Electricity Available, Fiber Optic Available, High Speed Internet Available, Trash Collection Public, Underground Utilities, Water Available
Community & HOA
Community
- Features: None, Street Lights, Sidewalks
- Security: Smoke Detector(s)
- Subdivision: Belltower I
HOA
- Has HOA: No
Location
- Region: Victoria
Financial & listing details
- Tax assessed value: $316,030
- Annual tax amount: $6,045
- Date on market: 5/3/2024
- Cumulative days on market: 18 days
- Listing agreement: Exclusive Right To Sell
- Listing terms: Cash,Conventional,FHA,VA Loan
- Electric utility on property: Yes
- Road surface type: Asphalt
Price history
| Date | Event | Price |
|---|---|---|
| 6/14/2024 | Sold | -- |
Source:  Central Texas MLS #541652 Report a problem Central Texas MLS #541652 Report a problem | ||
| 5/21/2024 | Pending sale | $339,000$176/sqft |
Source: Central Texas MLS #541652 Report a problem | ||
| 5/13/2024 | Contingent | $339,000$176/sqft |
Source: Central Texas MLS #541652 Report a problem | ||
| 5/13/2024 | Pending sale | $339,000$176/sqft |
Source: Central Texas MLS #541652 Report a problem | ||
| 5/3/2024 | Listed for sale | $339,000$176/sqft |
Source: Central Texas MLS #541652 Report a problem | ||
Public tax history
| Year | Property taxes | Tax assessment |
|---|---|---|
| 2025 | $6,045 +22.7% | $316,030 +21.3% |
| 2024 | $4,926 -0.3% | $260,500 +0.9% |
| 2023 | $4,943 -9.5% | $258,290 +7.2% |
| 2022 | $5,459 +20.2% | $240,860 +20.8% |
| 2021 | $4,543 +3% | $199,340 +5.3% |
| 2020 | $4,412 -1.6% | $189,370 -1.4% |
| 2019 | $4,482 +6.6% | $192,010 +7.9% |
| 2018 | $4,205 | $178,020 |
| 2017 | $4,205 -0.6% | $178,020 -1.3% |
| 2016 | $4,231 +10.7% | $180,320 -3% |
| 2015 | $3,822 | $185,970 +3.5% |
| 2014 | $3,822 | $179,620 +5.7% |
| 2013 | -- | $169,890 +7.5% |
| 2012 | -- | $158,090 +0.9% |
| 2011 | -- | $156,720 -0.9% |
| 2010 | -- | $158,090 +5.3% |
| 2009 | -- | $150,080 -1.2% |
| 2008 | -- | $151,890 +4.5% |
| 2007 | -- | $145,340 +8.1% |
| 2006 | -- | $134,450 +5.5% |
| 2005 | -- | $127,500 +1.5% |
| 2004 | -- | $125,650 +8.1% |
| 2003 | -- | $116,220 |
| 2002 | -- | $116,220 +6.9% |
| 2001 | -- | $108,760 |
Find assessor info on the county website
Neighborhood: 77904
Nearby homes
- $276,2003 bd2 ba2.1k sqft219 Fenway Dr, Victoria, TX 77904Off Market
- $311,4004 bd2 ba2.2k sqft222 Brocton St, Victoria, TX 77904Off Market
- $376,3003 bd3 ba2.6k sqft220 Brocton St, Victoria, TX 77904Off Market
- $241,3003 bd2 ba1.6k sqft217 Fenway St, Victoria, TX 77904Off Market
- $268,0003 bd2 ba2.1k sqft305 Brocton St, Victoria, TX 77904Off Market
- $243,5003 bd2 ba1.6k sqft307 Brocton St, Victoria, TX 77904Off Market
- $294,6003 bd2 ba2.4k sqft222 Fenway St, Victoria, TX 77904Off Market
- $262,4003 bd2 ba1.7k sqft303 Brocton St, Victoria, TX 77904Off Market
Nearby schools
GreatSchools rating
- 8/10Martin De Leon Elementary SchoolGrades: PK-5Distance: 0.4 mi
- 6/10Howell Middle SchoolGrades: 6-8Distance: 1.7 mi
- 4/10Victoria East High SchoolGrades: 9-12Distance: 0.6 mi
Schools provided by the listing agent
- District: Victoria ISD
Source: Central Texas MLS. This data may not be complete. We recommend contacting the local school district to confirm school assignments for this home.
- Texas
- Victoria County
- Victoria
- 77904
- 221 Fenway St
