Skip main navigation
Off market
  • $798,700

    221 Ferndale Ln, Downingtown, PA 19335

    4beds
    4,400sqft
    SingleFamily
    Built in 2004
    0.45 Acres Lot
    $798,700 Zestimate®
    $182/sqft
    $3,795 Estimated rent

    Home value

    $798,700

    $759,000 - $839,000

    $3,795/mo

    Zestimate® history
    Loading
    Loading...

    Owner options

    List your home for rent

    $3,795/mo

    Rent Zestimate®

    Find your next renter with Zillow Rental Manager. Plus, with online applications, you can quickly screen prospective tenants – for free.

    Learn more

    $3,795/mo

    Rent Zestimate®

    Refinance and save

    $5,420/mo

    Est. payment

    Refinancing to a lower rate could help reduce your monthly payments and save thousands over the life of the loan.

    See today's rates

    $5,420/mo

    Est. payment

    Explore your selling options

    Work with a Zillow partner agent

    Leverage their expertise and Zillow's premium Showcase listings to get your home seen by more buyers.

    Get started

    List with your own agent

    Get your home in front of millions of buyers by listing it on Zillow.

    Learn how to do it

    Sell it yourself

    Take full control of how buyers see your home on Zillow by listing For Sale by Owner (FSBO).

    List your home

    What's special

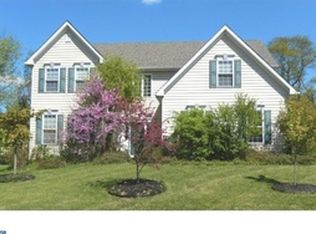
    Welcome to 221 Ferndale Lane in the wonderful Downingtown community of Hopewell. This pristine 3,400 square foot home has everything you could possibly want. Highlights include a bright & open floorplan, modernized kitchen & baths, a beautiful sunroom, 2 story great room with gas fireplace, a first-floor professional office, finished basement with 9-foot ceilings, crisp white trim and rich wood detail throughout, and a maintenance-free deck with tree lined view! Step inside to a bright two-story foyer and hardwood floors which lead into the open living & dining rooms, each with beautiful molding and natural light; ideal for gatherings and entertaining. Flow into the heart of this home and the gorgeous open floorplan joining the kitchen, sunroom, and family room; a bright and cheery space for enjoying your everyday routine. This kitchen is stunning with bright white cabinetry, white Quartz Zodiaq countertops, stainless steel appliances, desk/coffee bar area, center island with seating, and the adjoining dining area; perfect for quick meals. You will spend every minute possible in the lovely sunroom with vaulted ceiling, 3 walls of windows, and access outside to the composite deck; ideal for grilling, dining, relaxing, and entertaining with friends and family with a tree-lined view. Back inside, the two-story family room is highlighted by an abundance of natural light, a view to the second level, and a cozy gas fireplace in the center of it all for those chilly months. French doors lead to the first-floor professional office and completing the first level is a powder room for guests and a perfectly-placed and equipped laundry room off the garage. Upstairs, an oversized hall leads to all 4 bedrooms and 2 full baths, including the grand Primary Suite with double-door entry, tray ceiling, oversized double closet, and luxurious en-suite bath with vaulted ceiling, corner jetted tub, glass shower, marble tile floor, and dual vanities, and a beautifully renovated hall bath with dual vanity. This home has a fabulous finished lower level with 9-foot ceilings, recessed lighting, several windows for great natural light, a bonus built-in playhouse, and plenty of space for a gym, movie room, additional office, or family space should your needs require it. Ideally located close to major routes for commuting and close to everything this area has to offer including shopping, restaurants, nightlife, schools, parks (the neighborhood walking/biking trail connects directly to East Brandywine Park!) and situated within the award-winning Downingtown Schools. Be sure to schedule a showing today!

    This property is off market, which means it's not currently listed for sale or rent on Zillow. This may be different from what's available on other websites or public sources.

    Facts & features

    Interior

    Bedrooms & bathrooms
    • Bedrooms: 4
    • Bathrooms: 3
    • Full bathrooms: 2
    • 1/2 bathrooms: 1
    Heating
    • Forced air
    Cooling
    • Central
    Appliances
    • Included: Dishwasher, Garbage disposal, Range / Oven
    Features
    • Flooring: Tile, Carpet, Concrete, Hardwood
    • Has fireplace: Yes
    Interior area
    • Total interior livable area: 4,400 sqft

    Property

    Parking
    • Parking features: Garage - Attached
    Features
    • Exterior features: Stucco
    Lot
    • Size: 0.45 Acres
    Details
    • Parcel number: 300503960000

    Construction

    Type & style
    • Home type: SingleFamily
    • Architectural style: Conventional
    Materials
    • Roof: Other
    Condition
    • Year built: 2004

    Community & HOA

    HOA
    • Has HOA: Yes
    • HOA fee: $300 monthly
    Location
    • Region: Downingtown

    Financial & listing details

    • Price per square foot: $182/sqft
    • Tax assessed value: $238,220
    • Annual tax amount: $9,268

    Price history

    DateEventPrice
    7/6/2023Sold$675,000+3.8%$153/sqft
    Source: Bright MLS #PACT2046462 Report a problem
    6/29/2023Pending sale$650,000$148/sqft
    Source: Bright MLS #PACT2046462 Report a problem
    6/6/2023Contingent$650,000$148/sqft
    Source: Bright MLS #PACT2046462 Report a problem
    6/2/2023Listed for sale$650,000+47.8%$148/sqft
    Source: Bright MLS #PACT2046462 Report a problem
    11/4/2013Sold$439,900$100/sqft
    Source: Public Record Report a problem
    9/11/2013Price change$439,900-2.2%$100/sqft
    Source: RE/MAX Professional Realty Inc #6260090 Report a problem
    8/16/2013Price change$449,900+2.3%$102/sqft
    Source: RE/MAX Professional Realty Inc #6260090 Report a problem
    8/12/2013Listed for sale$439,900-6.4%$100/sqft
    Source: RE/MAX Professional Realty, Inc. #6260090 Report a problem
    3/17/2011Listing removed$469,900$107/sqft
    Source: RE/MAX PROFESSIONAL REALTY INC #5803565 Report a problem
    11/23/2010Listed for sale$469,900-17.9%$107/sqft
    Source: RE/MAX Professional Realty, Inc. #5803565 Report a problem
    1/9/2006Sold$572,500$130/sqft
    Source: Public Record Report a problem

    Public tax history

    YearProperty taxesTax assessment
    2025$9,268 +1.6%$238,220
    2024$9,122 +3.1%$238,220
    2023$8,847 +4.3%$238,220
    2022$8,483 +1.2%$238,220
    2021$8,385 +216.5%$238,220
    2020$2,649 -67.7%$238,220
    2019$8,199 +1.1%$238,220
    2018$8,112 +9899.5%$238,220
    2017$81 -98.9%$238,220
    2016$7,108 $238,220
    2015$7,108 $238,220
    2014$7,108 $238,220
    2013-- $238,220
    2012-- $238,220
    2011-- $238,220 -18.9%
    2010-- $293,720
    2009-- $293,720
    2008-- $293,720
    2007-- $293,720 +845.7%
    2006-- $31,060
    2005-- $31,060
    Find assessor info on the county website

    Neighborhood: 19335

    Nearby schools

    GreatSchools rating
    Schools provided by the listing agent
    • Elementary: BRANDYWINE WALLACE
    • Middle: DOWNINGTOWN
    • High: DHS WEST
    • District: DOWNINGTOWN AREA

    Source: The MLS. This data may not be complete. We recommend contacting the local school district to confirm school assignments for this home.

    Get a cash offer in 3 minutes
    Find out how much your home could sell for in as little as 3 minutes with a no-obligation cash offer.
    Estimated market value
    $798,700
    Get a cash offer in 3 minutes
    Find out how much your home could sell for in as little as 3 minutes with a no-obligation cash offer.
    Estimated market value
    $798,700