The Tiara floor plan is a stunning 3-bedroom, 2-bathroom home offers a spacious and functional layout that’s perfect for family living. Located in a serene neighborhood, this beautiful property features: Wood flooring in the foyer, family room, hall, kitchen, study, and dining room, adding warmth and elegance throughout the main living areas. A gas range stove and stainless steel appliances in the kitchen, providing both style and functionality. A jetted tub in the master bathroom, perfect for relaxation. A fireplace with a gas starter in the family room, offering a welcoming focal point for chilly evenings. Ample storage and closet space throughout. The home features a split floor plan, offering privacy for the master suite while still being an open space for entertaining in the common areas. With a spacious dining room, cozy study, and a two-car garage, this home is designed with your needs in mind. Don't miss the opportunity to call this beautiful home yours!
Sold
Price Unknown
221 Ferry Lake Dr, Bossier City, LA 71111
3beds
1,984sqft
Single Family Residence
Built in 2025
0.3 Acres Lot
$365,200 Zestimate®
$--/sqft
$2,286 Estimated rent
Home value
$365,200
$321,000 - $413,000
$2,286/mo
Zestimate® history
Owner options
List your home for rent
$2,286/mo
Rent Zestimate®
Find your next renter with Zillow Rental Manager. Plus, with online applications, you can quickly screen prospective tenants – for free.
$2,286/mo
Rent Zestimate®
Refinance and save
$573/mo
Est. payment
Refinancing to a lower rate could help reduce your monthly payments and save thousands over the life of the loan.
$573/mo
Est. payment
Explore your selling options
Work with a Zillow partner agent
Leverage their expertise and Zillow's premium Showcase listings to get your home seen by more buyers.
Get startedList with your own agent
Get your home in front of millions of buyers by listing it on Zillow.
Learn how to do itSell it yourself
Take full control of how buyers see your home on Zillow by listing For Sale by Owner (FSBO).
List your homeWhat's special
Zillow last checked:
Listing updated:
Listed by:
Shantelle Hamilton 0995702782 318-213-1555,
Keller Williams Northwest 318-213-1555
Bought with:
Shantelle Hamilton
Keller Williams Northwest
Source: NTREIS,MLS#: 21073755
Facts & features
Interior
Bedrooms & bathrooms
- Bedrooms: 3
- Bathrooms: 2
- Full bathrooms: 2
Primary bedroom
- Features: Dual Sinks, En Suite Bathroom, Jetted Tub
- Level: First
- Dimensions: 0 x 0
Living room
- Level: First
- Dimensions: 0 x 0
Appliances
- Included: Dishwasher, Disposal, Gas Oven, Gas Range, Microwave
Features
- Kitchen Island, Open Floorplan, Pantry, Vaulted Ceiling(s)
- Has basement: No
- Number of fireplaces: 1
- Fireplace features: Masonry
Interior area
- Total interior livable area: 1,984 sqft
Property
Parking
- Total spaces: 4
- Parking features: Garage
- Attached garage spaces: 2
- Carport spaces: 2
- Covered spaces: 4
Features
- Levels: One
- Stories: 1
- Pool features: None
Lot
- Size: 0.3 Acres
Details
- Parcel number: 209172
Construction
Type & style
- Home type: SingleFamily
- Architectural style: Detached
- Property subtype: Single Family Residence
Materials
- Brick
Condition
- Year built: 2025
Utilities & green energy
- Sewer: Public Sewer
- Water: Public
- Utilities for property: Sewer Available, Water Available
Community & HOA
Community
- Subdivision: Edgewater Pass
HOA
- Has HOA: Yes
- Services included: Maintenance Grounds
- HOA fee: $573 semi-annually
- HOA name: Regency Association Management
- HOA phone: 469-215-8935
Location
- Region: Bossier City
Financial & listing details
- Date on market: 10/1/2025
- Cumulative days on market: 1 day
Price history
| Date | Event | Price |
|---|---|---|
| 10/1/2025 | Sold | -- |
Source: NTREIS #21073755 Report a problem | ||
Public tax history
Tax history is unavailable.
Neighborhood: 71111
Nearby homes
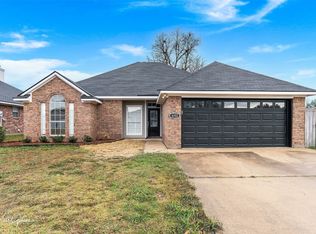
- $--3 bd2 ba1.4k sqft6102 Running Brook Ln, Bossier City, LA 71111Sold
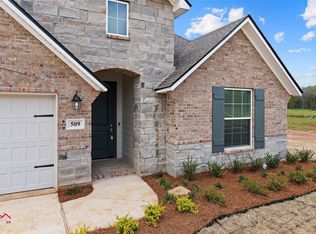
- $--3 bd2 ba1.8k sqft509 Tickfaw Riv, Bossier City, LA 71111Sold
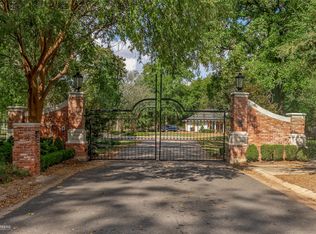
- $125,0000.79 acres0 Victorias Dr, Bossier City, LA 71111Lot/Land
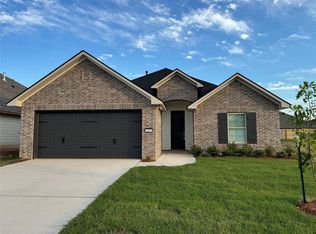
- $--3 bd2 ba1.3k sqft4215 Toledo Bnd, Bossier City, LA 71111Sold
- $--4 bd3 ba2.6k sqft604 Danube, Bossier City, LA 71111Sold
- $--4 bd3 ba2.6k sqft606 Danube Cir, Bossier City, LA 71111Sold
- $--3 bd2 ba1.8k sqft5253 Alfalfa Dr, Bossier City, LA 71111Sold
- $--3 bd2 ba1.8k sqft737 Crewe Ln, Bossier City, LA 71111Sold
Nearby schools
GreatSchools rating
- 7/10W.T. Lewis Elementary SchoolGrades: K-5Distance: 1.7 mi
- 8/10Airline High SchoolGrades: 8-12Distance: 2.5 mi
- 6/10Cope Middle SchoolGrades: 6-8Distance: 3.2 mi
Schools provided by the listing agent
- Elementary: Bossier ISD schools
- Middle: Bossier ISD schools
- High: Bossier ISD schools
- District: Bossier PSB
Source: NTREIS. This data may not be complete. We recommend contacting the local school district to confirm school assignments for this home.
Sell for more on Zillow
Get a Zillow Showcase℠ listing at no additional cost and you could sell for .
$365,200
2% more
+$7,304
With Zillow Showcase(estimated)
$372,504
- Louisiana
- Bossier Parish
- Bossier City
- 71111
- 221 Ferry Lake Dr
