Over 3200 sq feet of convenience and charm, updated paint inside and out, MOVE-IN Ready NOW. This is a must-see updated charmer, with a functional office and/or baby room located just off the Master Suite, and all other bedrooms located upstairs. Enjoy the vaulted ceilings, large sized great room, tasteful dining room, and a very large, practical and cozy eat-in kitchen. As a bonus, seller is leaving newer stainless steel Samsung Refrigerator, and a very nice washer and dryer as well. Location is equally centered between both subdivision outlets for coming and going convenience, this home has meticulously been updated to allow a very seamless move-in ready now transition. Enjoy the tranquility of the tree-line in the backyard that provides a relaxing, private, and peaceful habitat to enjoy. Again, this home has so much room and is ready NOW for the new owners! Call your favorite agent or give me a call to discuss and see this updated home 731.695.2311 - I will meet you at your convenience! For school info visit www.jmcss.org or call (731) 664-2532. All information contained herein, including square footage, is deemed accurate, however it is not warranted by Seller, Realtor or Company. All square footages, including room sizes, should be verified by a licensed appraiser. This document is to be used for reference only and is not a valid part of the sales contract between the buyer and the seller.
Sold for $415,000
$415,000
221 Flagstone Dr, Jackson, TN 38305
4beds
3,207sqft
Single Family Residence
Built in 2007
0.36 Acres Lot
$413,500 Zestimate®
$129/sqft
$2,907 Estimated rent
Home value
$413,500
$393,000 - $434,000
$2,907/mo
Zestimate® history
Owner options
List your home for rent
$2,907/mo
Rent Zestimate®
Find your next renter with Zillow Rental Manager. Plus, with online applications, you can quickly screen prospective tenants – for free.
$2,907/mo
Rent Zestimate®
Refinance and save
$2,600/mo
Est. payment
Refinancing to a lower rate could help reduce your monthly payments and save thousands over the life of the loan.
$2,600/mo
Est. payment
Explore your selling options
Work with a Zillow partner agent
Leverage their expertise and Zillow's premium Showcase listings to get your home seen by more buyers.
Get startedList with your own agent
Get your home in front of millions of buyers by listing it on Zillow.
Learn how to do itSell it yourself
Take full control of how buyers see your home on Zillow by listing For Sale by Owner (FSBO).
List your homeWhat's special
Large sized great roomCozy eat-in kitchenVaulted ceilingsTasteful dining room
Zillow last checked:
Listing updated:
Listed by:
Joey L Miller,
RE/MAX Realty Source
Bought with:
Lisa Barker, 351860
Greer Real Estate Group
Source: CWTAR,MLS#: 2504327
Facts & features
Interior
Bedrooms & bathrooms
- Bedrooms: 4
- Bathrooms: 4
- Full bathrooms: 3
- 1/2 bathrooms: 1
- Main level bathrooms: 2
- Main level bedrooms: 1
Primary bedroom
- Level: Main
- Area: 208
- Dimensions: 16.0 x 13.0
Bedroom
- Level: Upper
- Area: 132
- Dimensions: 12.0 x 11.0
Bedroom
- Level: Upper
- Area: 209
- Dimensions: 19.0 x 11.0
Bedroom
- Level: Upper
- Area: 110
- Dimensions: 10.0 x 11.0
Dining room
- Level: Main
- Area: 195
- Dimensions: 15.0 x 13.0
Family room
- Level: Main
- Area: 357
- Dimensions: 21.0 x 17.0
Foyer
- Level: Main
- Area: 90
- Dimensions: 15.0 x 6.0
Kitchen
- Description: Full Kitchen and Breakfast area
- Level: Main
- Area: 375
- Dimensions: 25.0 x 15.0
Laundry
- Level: Main
- Area: 56
- Dimensions: 8.0 x 7.0
Office
- Level: Main
- Area: 132
- Dimensions: 12.0 x 11.0
Heating
- Central, Fireplace(s), Forced Air, Other, See Remarks
Cooling
- Ceiling Fan(s), Central Air, Electric
Appliances
- Included: Built-In Electric Oven, Dishwasher, Disposal, Dryer, Electric Cooktop, Microwave, Refrigerator, Washer
- Laundry: Electric Dryer Hookup, Laundry Room, Main Level, Sink, Washer Hookup
Features
- Breakfast Bar, Ceiling Fan(s), Central Vacuum, Commode Room, Double Vanity, Eat-in Kitchen, Entrance Foyer, High Ceilings, Kitchen Island, Master Downstairs, Smart Thermostat, Soaking Tub, Vaulted Ceiling(s), Walk-In Closet(s)
- Flooring: Carpet, Ceramic Tile, Hardwood
- Windows: Blinds
- Has basement: No
- Has fireplace: Yes
- Fireplace features: Gas Starter
Interior area
- Total interior livable area: 3,207 sqft
Property
Parking
- Total spaces: 4
- Parking features: Garage Door Opener, Garage Faces Side, Open
- Attached garage spaces: 2
- Uncovered spaces: 2
Features
- Levels: Two
- Patio & porch: Patio
- Exterior features: Smart Camera(s)/Recording
- Fencing: Back Yard,Full,Privacy,Wood
Lot
- Size: 0.36 Acres
- Dimensions: 103.50 x 150
- Features: Other
Details
- Parcel number: 045B C 056.00
- Special conditions: Standard
Construction
Type & style
- Home type: SingleFamily
- Property subtype: Single Family Residence
Materials
- Brick
- Foundation: Raised
- Roof: Shingle
Condition
- false
- New construction: No
- Year built: 2007
Utilities & green energy
- Electric: 220 Volts, Underground
- Sewer: Public Sewer
- Water: Public
- Utilities for property: Cable Available, Electricity Connected, Fiber Optic Available, Natural Gas Connected, Phone Available, Sewer Connected, Water Connected, Underground Utilities
Community & HOA
Community
- Security: Smoke Detector(s)
- Subdivision: Wrights Mill
HOA
- Has HOA: Yes
- Services included: Maintenance Grounds
- HOA fee: $150 annually
Location
- Region: Jackson
Financial & listing details
- Price per square foot: $129/sqft
- Tax assessed value: $367,500
- Annual tax amount: $3,201
- Date on market: 11/15/2025
- Listing terms: Cash,Conventional,FHA,USDA Loan,VA Loan
- Road surface type: Asphalt
Price history
| Date | Event | Price |
|---|---|---|
| 1/30/2026 | Sold | $415,000-9.6%$129/sqft |
Source:  CWTAR #2504327 Report a problem CWTAR #2504327 Report a problem | ||
| 1/17/2026 | Pending sale | $459,000$143/sqft |
Source: CWTAR #2504327 Report a problem | ||
| 12/16/2025 | Price change | $459,000-2.1%$143/sqft |
Source: CWTAR #2504327 Report a problem | ||
| 11/15/2025 | Price change | $469,000-0.4%$146/sqft |
Source: CWTAR #2504327 Report a problem | ||
| 10/18/2025 | Pending sale | $471,000$147/sqft |
Source: CWTAR #2504327 Report a problem | ||
| 10/3/2025 | Price change | $471,000-3.7%$147/sqft |
Source: CWTAR #2504327 Report a problem | ||
| 9/8/2025 | Listed for sale | $489,000+13.7%$152/sqft |
Source: CWTAR #2504327 Report a problem | ||
| 8/1/2025 | Listing removed | $430,000$134/sqft |
Source: My State MLS #11450180 Report a problem | ||
| 7/2/2025 | Price change | $430,000-1.8%$134/sqft |
Source: My State MLS #11450180 Report a problem | ||
| 6/24/2025 | Price change | $438,000-2.2%$137/sqft |
Source: My State MLS #11450180 Report a problem | ||
| 6/12/2025 | Listed for sale | $448,000-0.4%$140/sqft |
Source: My State MLS #11450180 Report a problem | ||
| 6/2/2025 | Contingent | $449,900$140/sqft |
Source: My State MLS #11450180 Report a problem | ||
| 4/18/2025 | Price change | $449,900-2.2%$140/sqft |
Source:  RealTracs MLS as distributed by MLS GRID #2803835 Report a problem RealTracs MLS as distributed by MLS GRID #2803835 Report a problem | ||
| 3/26/2025 | Price change | $460,000-2.1%$143/sqft |
Source: RealTracs MLS as distributed by MLS GRID #2803835 Report a problem | ||
| 3/13/2025 | Price change | $470,000-3.1%$147/sqft |
Source: My State MLS #11450180 Report a problem | ||
| 2/28/2025 | Price change | $485,000-2%$151/sqft |
Source: Owner Report a problem | ||
| 2/21/2025 | Listed for sale | $495,000+83.3%$154/sqft |
Source: Owner Report a problem | ||
| 8/31/2021 | Sold | $270,000-1.8%$84/sqft |
Source: Public Record Report a problem | ||
| 4/7/2015 | Listing removed | $274,900$86/sqft |
Source: Crye-Leike #165166 Report a problem | ||
| 1/2/2015 | Price change | $274,900-1.5%$86/sqft |
Source: Crye-Leike #165166 Report a problem | ||
| 7/3/2014 | Price change | $279,000-3.5%$87/sqft |
Source: Coldwell Banker Real Estate Now #162471 Report a problem | ||
| 6/11/2014 | Listed for sale | $289,000+3.6%$90/sqft |
Source: Coldwell Banker Real Estate Now #162471 Report a problem | ||
| 9/11/2013 | Listing removed | $279,000$87/sqft |
Source: Coldwell Banker Real Estate Now #157246 Report a problem | ||
| 5/7/2013 | Listed for sale | $279,000-9.7%$87/sqft |
Source: Hickman Realty Group #156513 Report a problem | ||
| 6/3/2007 | Sold | $309,000$96/sqft |
Source: Public Record Report a problem | ||
Public tax history
| Year | Property taxes | Tax assessment |
|---|---|---|
| 2025 | $3,202 | $91,875 |
| 2024 | $3,202 | $91,875 |
| 2023 | $3,202 | $91,875 |
| 2022 | $3,202 +2.3% | $91,875 +26.5% |
| 2021 | $3,130 | $72,600 |
| 2020 | $3,130 +83.5% | $72,600 |
| 2019 | $1,706 -45.5% | $72,600 |
| 2018 | $3,130 +4.1% | $72,600 +6.5% |
| 2017 | $3,008 | $68,175 |
| 2016 | $3,008 +7.3% | $68,175 |
| 2015 | $2,803 | $68,175 |
| 2014 | $2,803 | $68,175 |
| 2013 | -- | $68,175 -3.8% |
| 2012 | $2,919 | $70,850 |
| 2011 | $2,919 | $70,850 |
| 2010 | -- | $70,850 |
| 2009 | -- | $70,850 +4.2% |
| 2008 | $1,570 | $67,962 |
| 2007 | $1,570 +723.8% | $67,962 +723.8% |
| 2006 | $191 | $8,250 |
Find assessor info on the county website
Neighborhood: 38305
Nearby homes
- $399,9005 bd3 ba2.4k sqft213 Flagstone Dr, Jackson, TN 38305Sold

- $472,900-- bd2 ba3k sqft229 Flagstone Dr, Jackson, TN 38305Off Market
- $487,5005 bd3 ba3.2k sqft8 Mossy Oak Trl, Jackson, TN 38305Sold
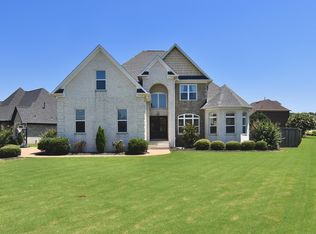
- $533,600-- bd2 ba3k sqft237 Flagstone Dr, Jackson, TN 38305Off Market
- $462,7003 bd3 ba3.3k sqft212 Flagstone Dr, Jackson, TN 38305Off Market
- $472,6005 bd3 ba2.7k sqft205 Flagstone Dr, Jackson, TN 38305Off Market
- $449,1005 bd3 ba3.4k sqft16 Mossy Oak Trl, Jackson, TN 38305Off Market
- $478,0005 bd4 ba3.9k sqft204 Flagstone Dr, Jackson, TN 38305Sold
Nearby schools
GreatSchools rating
- 8/10Pope SchoolGrades: K-6Distance: 2.8 mi
- 6/10Northeast Middle SchoolGrades: 6-8Distance: 7 mi
- 3/10North Side High SchoolGrades: 9-12Distance: 4.1 mi
Schools provided by the listing agent
- District: Jackson Madison Consolidated District
Source: CWTAR. This data may not be complete. We recommend contacting the local school district to confirm school assignments for this home.


Get pre-qualified for a loan
At Zillow Home Loans, we can pre-qualify you in as little as 5 minutes with no impact to your credit score.An equal housing lender. NMLS #10287.
- Tennessee
- Madison County
- Jackson
- 38305
- 221 Flagstone Dr
Nearby cities
Nearby zip codes
Other Jackson Topics
