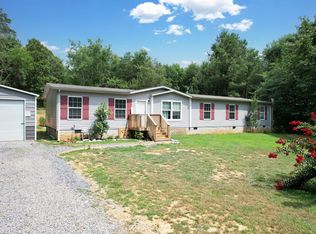
Welcome to 221 Forest Hill Drive in beautiful Charleston, Tennessee, where space, functionality, and comfort come together. This 4-bedroom, 3-bath home offers a well-designed layout with generous living areas, providing plenty of room for family, guests, and everyday living.
The property features several valuable upgrades and unique amenities. A 25x30 detached garage with a concrete floor offers the perfect space for a workshop, hobby area, or ''man cave.'' There is also dedicated parking for a motorhome, complete with electrical hookups that could also accommodate a hot tub.
Outdoor living is easy with a large covered area ideal for entertaining or relaxing. The home also benefits from updated insulation designed to help improve energy efficiency and reduce utility costs. The roof was replaced just two years ago, and at that time a new skylight was added to the living room, allowing natural light to fill the space.
With its spacious layout, practical features, and opportunity to add your own personal touches, 221 Forest Hill Drive offers a wonderful place to call home in a peaceful Charleston setting.
For sale
$277,900
221 Forest Hills Dr, Charleston, TN 37310
4beds
1,836sqft
Single Family Residence
Built in 1992
1.4 Acres Lot
$265,800 Zestimate®
$151/sqft
$-- HOA
What's special
- 56 days
- 613
- 42
Zillow last checked:
Listing updated:
Listed by:
Eric Tidmore 423-710-6482,
1 Percent Lists Scenic City 423-355-5478
Source: Greater Chattanooga Realtors,MLS#: 1538395
Facts & features
Interior
Bedrooms & bathrooms
- Bedrooms: 4
- Bathrooms: 3
- Full bathrooms: 3
Primary bedroom
- Level: First
Bedroom
- Level: First
Bedroom
- Level: First
Bedroom
- Level: First
Bathroom
- Description: Full Bathroom
- Level: First
Bathroom
- Description: Full Bathroom
- Level: First
Living room
- Level: First
Heating
- Central, Electric
Cooling
- Central Air, Electric
Appliances
- Included: Free-Standing Electric Range, Refrigerator
Features
- Open Floorplan
- Windows: Insulated Windows
- Basement: Crawl Space
- Has fireplace: No
Interior area
- Total structure area: 1,836
- Total interior livable area: 1,836 sqft
- Finished area above ground: 1,836
Property
Parking
- Total spaces: 2
- Parking features: Garage, Off Street
- Garage spaces: 2
Features
- Levels: One
- Patio & porch: Deck, Patio, Porch, Porch - Screened
- Exterior features: Private Yard
Lot
- Size: 1.4 Acres
- Dimensions: 1.4 ACRES
- Features: Level
Details
- Parcel number: 025o B 015.02
Construction
Type & style
- Home type: SingleFamily
- Property subtype: Single Family Residence
Materials
- Other
- Foundation: Block
- Roof: Shingle
Condition
- New construction: No
- Year built: 1992
Utilities & green energy
- Sewer: Public Sewer
- Water: Public
- Utilities for property: Electricity Connected, Sewer Connected, Water Connected
Community & HOA
Community
- Subdivision: Forest Hills
HOA
- Has HOA: No
Location
- Region: Charleston
Financial & listing details
- Price per square foot: $151/sqft
- Tax assessed value: $224,500
- Annual tax amount: $948
- Date on market: 7/9/2026
- Listing terms: Cash,Conventional,FHA,VA Loan
Estimated market value
$265,800
$253,000 - $279,000
$2,002/mo
Price history
| Date | Event | Price |
|---|---|---|
| 7/9/2026 | Listed for sale | $277,900-2.5%$151/sqft |
Source: Greater Chattanooga Realtors #1538395 Report a problem | ||
| 7/9/2026 | Listing removed | $285,000$155/sqft |
Source: Greater Chattanooga Realtors #1531875 Report a problem | ||
| 4/4/2026 | Listed for sale | $285,000+255.3%$155/sqft |
Source: Greater Chattanooga Realtors #1531875 Report a problem | ||
| 10/30/2013 | Sold | $80,220-40.6%$44/sqft |
Source: Public Record Report a problem | ||
| 5/10/2013 | Sold | $135,114-3.4%$74/sqft |
Source: Public Record Report a problem | ||
| 9/17/2010 | Listing removed | $139,900$76/sqft |
Source: Realty Executives of Cleveland #158514 Report a problem | ||
| 5/20/2010 | Listed for sale | $139,900+59.9%$76/sqft |
Source: Realty Executives of Cleveland #158514 Report a problem | ||
| 2/17/1999 | Sold | $87,500$48/sqft |
Source: Public Record Report a problem | ||
Public tax history
| Year | Property taxes | Tax assessment |
|---|---|---|
| 2025 | $948 | $56,125 |
| 2024 | $948 | $56,125 |
| 2023 | $948 +15.6% | $56,125 +71.9% |
| 2022 | $820 | $32,650 |
| 2021 | $820 | $32,650 |
| 2020 | $820 | $32,650 |
| 2019 | $820 | $32,650 |
| 2018 | $820 +0% | $32,650 +1.3% |
| 2017 | $820 +5.9% | $32,225 |
| 2016 | $774 | $32,225 |
| 2015 | $774 0% | $32,225 0% |
| 2014 | $774 | $32,226 |
| 2013 | $774 | $32,226 |
| 2012 | -- | $32,226 -8.4% |
| 2011 | $767 | $35,189 |
| 2010 | $767 +4.7% | $35,189 +4.7% |
| 2009 | $733 | $33,601 |
| 2008 | $733 | $33,601 |
| 2007 | -- | $33,601 +38.6% |
| 2006 | $701 +20.4% | $24,246 |
| 2005 | $582 +15.9% | $24,246 |
| 2004 | $502 | $24,246 |
| 2002 | $502 | $24,246 +17.8% |
| 2001 | -- | $20,590 -75% |
| 2000 | -- | $82,361 |
Find assessor info on the county website
Monthly payment
Est. payment
Payment breakdown
Explore the cost of this home by adjusting the details. Changes won't be saved.Climate risks
Neighborhood: 37310
Nearby schools
Schools provided by the listing agent
- Elementary: Benton Elementary
- Middle: Charleston Middle
- High: Polk County High School
Source: Greater Chattanooga Realtors. This data may not be complete. We recommend contacting the local school district to confirm school assignments for this home.
- $260,0003 bd2 ba1.3k sqft235 Forest Hills Dr, Charleston, TN 37310Off Market
- $314,200-- bd1 ba1.3k sqft199 Forest Hills Dr, Charleston, TN 37310Off Market
- $350,0006 bd3 ba3.2k sqft275 Forest Hills Dr, Charleston, TN 37310Sold
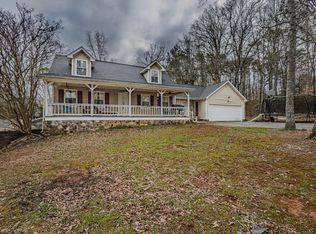
- $282,700-- bd-- ba1.7k sqft275 Forest Hills Dr, Charleston, TN 37310Off Market
Similar homes
- $245,0003 bd2 ba1.6k sqft324 Circle R Dr, Benton, TN 37307Active
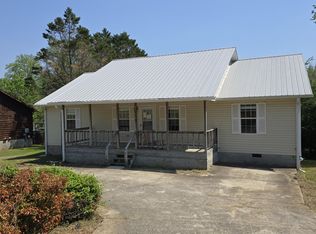
 MLS ID #1339440, Christy CJ Pace, Pace Probity Asset Management. East Tennessee Realtors
 - $284,9002 bd1 ba1k sqft1745 31st St NE, Cleveland, TN 37323For Sale
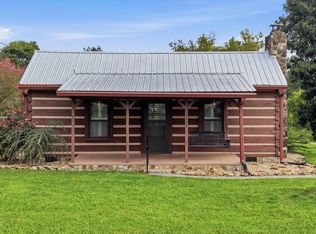 MLS ID #1541716, Andrew Boyd. Greater Chattanooga Realtors
 - $263,0004 bd2 ba1.4k sqft618 Carter Rd SE, Cleveland, TN 37323For Sale
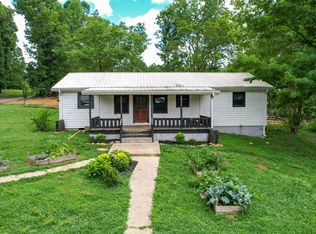 MLS ID #1537417, Kimberly Lewis. Greater Chattanooga Realtors
 - $335,0004 bd3 ba2.2k sqft326 McClure Rd, Benton, TN 37307For Sale
 MLS ID #1538191, Darren Miller. Greater Chattanooga Realtors
 - $265,0003 bd2 ba2.2k sqft182 Woodbine Dr, Benton, TN 37307For Sale
 MLS ID #3211471, Margaret Christina Aragon. RealTracs MLS as distributed by MLS GRID
 - $278,0003 bd2 ba956 sqft442 Corvin Rd NE, Cleveland, TN 37323For SaleMLS ID #3261480, Angela Floyd. RealTracs MLS as distributed by MLS GRID
- $324,9004 bd3 ba1.7k sqft275 Spring Creek Rd, Delano, TN 37325For SaleMLS ID #3226086, Robin Manis. RealTracs MLS as distributed by MLS GRID
- $279,9003 bd3 ba1.9k sqft1180 Sunset Trl NE, Cleveland, TN 37311For SaleMLS ID #3337193, Laura Ledbetter. RealTracs MLS as distributed by MLS GRID
