Welcome to 221 Foster Street! A beautiful home on one of Littleton’s most sought-after streets and truly move-in ready. This immaculate 4-bedroom, 2.5-bath Colonial offers a perfect blend of style, comfort and convenience, located just .4 miles from the Littleton T station, top-rated schools, shopping and dining. Inside, you’ll find a bright and spacious layout featuring hardwood floors, fresh paint and a recently updated kitchen with modern appliances. The main level includes two generous living areas, a convenient laundry room and charming 3-season sunroom that overlooks the expansive, professionally hardscaped yard. Step out onto the oversized deck, ideal for entertaining or relaxing in your private outdoor space. Upstairs, all-new hardwood flooring leads to the inviting primary suite, complete with a large bathroom offering a soaking tub and walk-in shower. 3 additional bedrooms and full bath complete the upstairs. The walkout finished basement provides a great flexible space.
Sold for $975,000
$975,000
221 Foster St, Littleton, MA 01460
4beds
3,160sqft
Single Family Residence
Built in 2000
1.25 Acres Lot
$995,700 Zestimate®
$309/sqft
$4,667 Estimated rent
Home value
$995,700
$946,000 - $1.05M
$4,667/mo
Zestimate® history
Owner options
List your home for rent
$4,667/mo
Rent Zestimate®
Find your next renter with Zillow Rental Manager. Plus, with online applications, you can quickly screen prospective tenants – for free.
$4,667/mo
Rent Zestimate®
Refinance and save
$6,461/mo
Est. payment
Refinancing to a lower rate could help reduce your monthly payments and save thousands over the life of the loan.
$6,461/mo
Est. payment
Explore your selling options
Work with a Zillow partner agent
Leverage their expertise and Zillow's premium Showcase listings to get your home seen by more buyers.
Get startedList with your own agent
Get your home in front of millions of buyers by listing it on Zillow.
Learn how to do itSell it yourself
Take full control of how buyers see your home on Zillow by listing For Sale by Owner (FSBO).
List your homeWhat's special
Hardwood floorsPrivate outdoor spaceInviting primary suiteConvenient laundry roomBright and spacious layoutFresh paint
Zillow last checked:
Listing updated:
Listed by:
Field Team 978-337-6375,
Keller Williams Realty Boston Northwest 978-369-5775,
Melissa Mann 978-302-3929
Bought with:
Reliable Results Team
Coldwell Banker Realty - Westford
Source: MLS PIN,MLS#: 73455607
Facts & features
Interior
Bedrooms & bathrooms
- Bedrooms: 4
- Bathrooms: 3
- Full bathrooms: 2
- 1/2 bathrooms: 1
Primary bedroom
- Features: Bathroom - Full, Walk-In Closet(s), Flooring - Hardwood, Tray Ceiling(s)
- Level: Second
- Area: 241.11
- Dimensions: 18.08 x 13.33
Bedroom 2
- Features: Flooring - Hardwood
- Level: Second
- Area: 130.29
- Dimensions: 13.25 x 9.83
Bedroom 3
- Features: Flooring - Hardwood
- Level: Second
- Area: 170.83
- Dimensions: 13.67 x 12.5
Bedroom 4
- Features: Flooring - Hardwood
- Level: Second
- Area: 167.42
- Dimensions: 13.67 x 12.25
Primary bathroom
- Features: Yes
Bathroom 1
- Features: Bathroom - Half
- Level: First
- Area: 29
- Dimensions: 7.25 x 4
Bathroom 2
- Features: Bathroom - Full, Bathroom - With Tub & Shower, Flooring - Stone/Ceramic Tile, Jacuzzi / Whirlpool Soaking Tub
- Level: Second
- Area: 141.56
- Dimensions: 12.58 x 11.25
Dining room
- Features: Flooring - Hardwood, Decorative Molding
- Level: First
- Area: 181.13
- Dimensions: 13.5 x 13.42
Family room
- Features: Flooring - Hardwood
- Level: First
- Area: 268.44
- Dimensions: 21.33 x 12.58
Kitchen
- Features: Flooring - Hardwood, Countertops - Stone/Granite/Solid, Kitchen Island, Deck - Exterior, Gas Stove
- Level: First
- Area: 268.33
- Dimensions: 20 x 13.42
Living room
- Features: Flooring - Hardwood
- Level: First
- Area: 230.92
- Dimensions: 17 x 13.58
Heating
- Forced Air
Cooling
- Central Air
Appliances
- Included: Gas Water Heater, Tankless Water Heater
- Laundry: First Floor
Features
- Vaulted Ceiling(s), Entrance Foyer, Sun Room, Bonus Room, Mud Room
- Flooring: Wood, Flooring - Hardwood
- Basement: Full,Partially Finished
- Number of fireplaces: 1
- Fireplace features: Family Room
Interior area
- Total structure area: 3,160
- Total interior livable area: 3,160 sqft
- Finished area above ground: 2,553
- Finished area below ground: 607
Property
Parking
- Total spaces: 8
- Parking features: Attached, Paved Drive, Off Street
- Attached garage spaces: 2
- Uncovered spaces: 6
Features
- Patio & porch: Deck - Exterior, Porch - Enclosed, Deck - Composite
- Exterior features: Porch - Enclosed, Deck - Composite
- Waterfront features: Lake/Pond
Lot
- Size: 1.25 Acres
- Features: Wooded
Details
- Parcel number: 4117345
- Zoning: R
Construction
Type & style
- Home type: SingleFamily
- Architectural style: Colonial
- Property subtype: Single Family Residence
Materials
- Frame
- Foundation: Concrete Perimeter
- Roof: Shingle
Condition
- Year built: 2000
Utilities & green energy
- Sewer: Private Sewer
- Water: Public
- Utilities for property: for Gas Range
Community & HOA
Community
- Features: Public Transportation, Shopping, Conservation Area, Highway Access, Public School, T-Station
HOA
- Has HOA: No
Location
- Region: Littleton
Financial & listing details
- Price per square foot: $309/sqft
- Tax assessed value: $870,800
- Annual tax amount: $12,940
- Date on market: 1/9/2026
- Road surface type: Paved
Price history
| Date | Event | Price |
|---|---|---|
| 12/18/2025 | Sold | $975,000+2.6%$309/sqft |
Source: MLS PIN #73455607 Report a problem | ||
| 11/24/2025 | Contingent | $950,000$301/sqft |
Source: MLS PIN #73455607 Report a problem | ||
| 11/17/2025 | Listed for sale | $950,000+65.2%$301/sqft |
Source: MLS PIN #73455607 Report a problem | ||
| 12/28/2016 | Sold | $575,000-4.2%$182/sqft |
Source: Public Record Report a problem | ||
| 11/1/2016 | Pending sale | $599,900$190/sqft |
Source: BERKSHIRE HATHAWAY HOMESERVICES N.E. PRIME PROPERTIES #71989730 Report a problem | ||
| 9/5/2016 | Listed for sale | $599,900$190/sqft |
Source: BERKSHIRE HATHAWAY HOMESERVICES N.E. PRIME PROPERTIES #71989730 Report a problem | ||
| 8/31/2016 | Pending sale | $599,900$190/sqft |
Source: BERKSHIRE HATHAWAY HOMESERVICES N.E. PRIME PROPERTIES #71989730 Report a problem | ||
| 7/28/2016 | Price change | $599,900-4%$190/sqft |
Source: BERKSHIRE HATHAWAY HOMESERVICES N.E. PRIME PROPERTIES #71989730 Report a problem | ||
| 6/16/2016 | Price change | $624,999-3.8%$198/sqft |
Source: BERKSHIRE HATHAWAY HOMESERVICES N.E. PRIME PROPERTIES #71989730 Report a problem | ||
| 4/26/2016 | Price change | $649,900-2.9%$206/sqft |
Source: BERKSHIRE HATHAWAY HOMESERVICES N.E. PRIME PROPERTIES #71989730 Report a problem | ||
| 4/18/2016 | Listed for sale | $669,000+85.8%$212/sqft |
Source: Berkshire Hathaway HomeServices N.E. Prime Properties #71989730 Report a problem | ||
| 6/1/2000 | Sold | $360,000$114/sqft |
Source: Public Record Report a problem | ||
Public tax history
| Year | Property taxes | Tax assessment |
|---|---|---|
| 2025 | $12,940 +1.5% | $870,800 +1.3% |
| 2024 | $12,753 +6.8% | $859,400 +17% |
| 2023 | $11,936 +6.7% | $734,500 +16.3% |
| 2022 | $11,186 +3.6% | $631,600 +3.5% |
| 2021 | $10,799 +0.4% | $610,100 +0.8% |
| 2020 | $10,753 +1.9% | $605,100 +4.6% |
| 2019 | $10,550 +5.9% | $578,400 +5.3% |
| 2018 | $9,966 +2.2% | $549,400 +2.3% |
| 2017 | $9,748 +2.8% | $537,100 +0.2% |
| 2016 | $9,478 +2.7% | $535,800 +5.1% |
| 2015 | $9,227 +4% | $509,800 |
| 2014 | $8,876 +2.5% | $509,800 |
| 2013 | $8,656 +8.7% | $509,800 +2.9% |
| 2012 | $7,964 +4.9% | $495,300 |
| 2011 | $7,593 +4.8% | $495,300 |
| 2010 | $7,246 +0.3% | $495,300 -5.1% |
| 2009 | $7,226 +4.4% | $521,700 -4.9% |
| 2008 | $6,923 +2.2% | $548,600 -1.9% |
| 2007 | $6,772 +6.3% | $559,200 +6.8% |
| 2006 | $6,371 +11.6% | $523,500 +4.1% |
| 2005 | $5,707 +3% | $502,800 +2.7% |
| 2004 | $5,543 +18.3% | $489,700 +16.6% |
| 2003 | $4,684 +1.3% | $420,100 +20% |
| 2002 | $4,626 | $350,200 |
Find assessor info on the county website
Neighborhood: 01460
Nearby homes
- $981,1003 bd-- ba2.4k sqft219 Foster St, Littleton, MA 01460Off Market
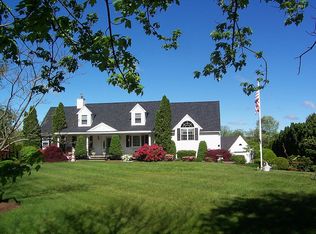
- $1,494,1004 bd5 ba6k sqft225 Foster St, Littleton, MA 01460Off Market
- $934,2004 bd2 ba2.4k sqft220 Foster St, Littleton, MA 01460Off Market
- $1,059,3006 bd4 ba4.1k sqft216 Foster St, Littleton, MA 01460Off Market
- $904,4003 bd2 ba2.3k sqft224 Foster St, Littleton, MA 01460Off Market
- $1,113,9004 bd3 ba3k sqft217 Foster St, Littleton, MA 01460Off Market
- $903,7004 bd3 ba3.3k sqft233 Foster St, Littleton, MA 01460Off Market
- $738,6004 bd3 ba2.5k sqft230 Foster St, Littleton, MA 01460Off Market
Nearby schools
GreatSchools rating
- 7/10Russell St Elementary SchoolGrades: 3-5Distance: 1.6 mi
- 8/10Littleton Middle SchoolGrades: 6-8Distance: 1.5 mi
- 10/10Littleton High SchoolGrades: 9-12Distance: 1.3 mi
Get a cash offer in 3 minutes
Find out how much your home could sell for in as little as 3 minutes with a no-obligation cash offer.
Estimated market value
$995,700
Get a cash offer in 3 minutes
Find out how much your home could sell for in as little as 3 minutes with a no-obligation cash offer.
Estimated market value
$995,700
- Massachusetts
- Middlesex County
- Littleton
- 01460
- 221 Foster St
