The beach is calling! Get ready for summer fun in this beautiful 2-bedroom, 2-bath home with subdivision beach access exclusively for residents. Spend your days enjoying the sandy beach, swimming, relaxing with neighbors and friends, and watching freighters and boats cruise by. Inside, this charming home features soaring pine cathedral ceilings and a natural fireplace that create a warm, inviting atmosphere. The open loft suite offers a private bedroom and full bath, while the first-floor primary bedroom, full bath, and laundry provide convenient main-floor living. Quality-built with durable 2x6 construction and Pella windows. Tall crawl space with cement floor provides extra storage. Step outside to enjoy the newer covered Trex deck or unwind on the backyard brick paver patio—perfect for entertaining or quiet evenings outdoors. Laminate flooring flows throughout the first floor for easy maintenance and style.
Sold for $299,090
$299,090
221 Frasier Blvd, Harsens Island, MI 48028
2beds
1,492sqft
Single Family Residence
Built in 2005
0.52 Acres Lot
$-- Zestimate®
$200/sqft
$1,443 Estimated rent
Home value
Not available
Estimated sales range
Not available
$1,443/mo
Zestimate® history
Owner options
List your home for rent
$1,443/mo
Rent Zestimate®
Find your next renter with Zillow Rental Manager. Plus, with online applications, you can quickly screen prospective tenants – for free.
$1,443/mo
Rent Zestimate®
Refinance and save
$1,894/mo
Est. payment
Refinancing to a lower rate could help reduce your monthly payments and save thousands over the life of the loan.
$1,894/mo
Est. payment
Explore your selling options
Work with a Zillow partner agent
Leverage their expertise and Zillow's premium Showcase listings to get your home seen by more buyers.
Get startedList with your own agent
Get your home in front of millions of buyers by listing it on Zillow.
Learn how to do itSell it yourself
Take full control of how buyers see your home on Zillow by listing For Sale by Owner (FSBO).
List your homeWhat's special
Natural fireplaceNewer covered trex deckSoaring pine cathedral ceilingsPella windows
Zillow last checked:
Listing updated:
Listed by:
Lucy A Burby 810-650-1824,
RE/MAX First
Bought with:
Robert Phelps, 6501459712
Keller Williams Realty-Great Lakes
Source: MiRealSource,MLS#: 50206965 Originating MLS: MiRealSource
Originating MLS: MiRealSourceFacts & features
Interior
Bedrooms & bathrooms
- Bedrooms: 2
- Bathrooms: 2
- Full bathrooms: 2
Rooms
- Room types: Bedroom, Laundry, Loft, Bonus Room, Bathroom, Dining Room
Bedroom 1
- Features: Laminate
- Level: First
- Area: 156
- Dimensions: 13 x 12
Bedroom 2
- Features: Carpet
- Level: Second
- Area: 228
- Dimensions: 19 x 12
Bathroom 1
- Features: Laminate
- Level: First
- Area: 45
- Dimensions: 9 x 5
Bathroom 2
- Features: Ceramic
- Level: Second
- Area: 45
- Dimensions: 5 x 9
Dining room
- Features: Laminate
- Level: First
- Area: 144
- Dimensions: 16 x 9
Kitchen
- Features: Laminate
- Level: First
- Area: 63
- Dimensions: 9 x 7
Living room
- Features: Laminate
- Level: First
- Area: 156
- Dimensions: 13 x 12
Office
- Level: Second
- Area: 72
- Dimensions: 9 x 8
Heating
- Baseboard, Boiler, Natural Gas
Cooling
- Ceiling Fan(s), Wall/Window Unit(s)
Appliances
- Included: Dishwasher, Dryer, Range/Oven, Refrigerator, Washer, Gas Water Heater
- Laundry: First Floor Laundry
Features
- High Ceilings, Cathedral/Vaulted Ceiling, Walk-In Closet(s), Eat-in Kitchen
- Flooring: Ceramic Tile, Laminate, Carpet
- Basement: Crawl Space
- Number of fireplaces: 1
- Fireplace features: Living Room, Natural Fireplace
Interior area
- Total structure area: 1,492
- Total interior livable area: 1,492 sqft
- Finished area above ground: 1,492
- Finished area below ground: 0
Property
Parking
- Total spaces: 2
- Parking features: Attached
- Attached garage spaces: 2
Features
- Levels: One and One Half
- Stories: 1.5
- Patio & porch: Deck
- Fencing: Fenced
- Waterfront features: Lake/River Access, Beach Access
- Frontage type: Road
- Frontage length: 150
Lot
- Size: 0.52 Acres
- Dimensions: 150 x 150
Details
- Parcel number: 147300073001
- Zoning description: Residential
- Special conditions: Private
Construction
Type & style
- Home type: SingleFamily
- Architectural style: Bungalow
- Property subtype: Single Family Residence
Materials
- Vinyl Siding
Condition
- Year built: 2005
Details
- Warranty included: Yes
Utilities & green energy
- Sewer: Septic Tank
- Water: Public
- Utilities for property: Cable/Internet Avail.
Community & HOA
Community
- Subdivision: Riverview Sub
HOA
- Has HOA: No
Location
- Region: Harsens Island
Financial & listing details
- Price per square foot: $200/sqft
- Tax assessed value: $137,400
- Annual tax amount: $2,552
- Date on market: 5/9/2026
- Cumulative days on market: 27 days
- Listing agreement: Exclusive Right To Sell
- Listing terms: Cash,Conventional,FHA,VA Loan
Price history
| Date | Event | Price |
|---|---|---|
| 6/23/2026 | Sold | $299,090-0.3%$200/sqft |
Source:  MiRealSource #50206965 Report a problem MiRealSource #50206965 Report a problem | ||
| 6/3/2026 | Pending sale | $299,900$201/sqft |
Source: MiRealSource #50206965 Report a problem | ||
| 5/9/2026 | Listed for sale | $299,900-14.3%$201/sqft |
Source: MiRealSource #50206965 Report a problem | ||
| 8/31/2025 | Listing removed | $349,900$235/sqft |
Source: MiRealSource #50171917 Report a problem | ||
| 4/18/2025 | Listed for sale | $349,900$235/sqft |
Source: MiRealSource #50171917 Report a problem | ||
| 4/18/2025 | Listing removed | $349,900$235/sqft |
Source: MiRealSource #50167146 Report a problem | ||
| 2/22/2025 | Listed for sale | $349,900+438.3%$235/sqft |
Source: MiRealSource #50167146 Report a problem | ||
| 2/4/2012 | Listing removed | $65,000$44/sqft |
Source: Real Living #31088085 Report a problem | ||
| 1/25/2012 | Listed for sale | $65,000$44/sqft |
Source: GMAC Real Estate/ The Kee Group #31088085 Report a problem | ||
Public tax history
| Year | Property taxes | Tax assessment |
|---|---|---|
| 2017 | -- | $68,700 |
| 2016 | -- | $68,700 +5.7% |
| 2015 | -- | $65,000 +8.9% |
| 2014 | -- | $59,700 +5.3% |
| 2013 | -- | $56,700 -1.4% |
| 2012 | -- | $57,500 -3.4% |
| 2011 | -- | $59,500 |
| 2010 | -- | $59,500 -34.4% |
| 2009 | -- | $90,700 -8.8% |
| 2008 | -- | $99,500 -2.2% |
| 2007 | -- | $101,757 |
| 2006 | -- | -- |
| 2001 | -- | $2,559 +9.1% |
| 2000 | -- | $2,346 |
Find assessor info on the county website
Neighborhood: 48028
Nearby homes
- $264,8002 bd2 ba1.4k sqft221 Frasier Blvd, Harsens Island, MI 48028Off Market
- $349,3004 bd2 ba2.3k sqft233 Frasier Blvd, Harsens Island, MI 48028Off Market
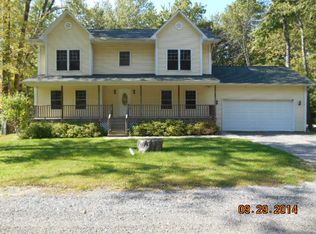
- $292,2004 bd2 ba2.6k sqft233 Frasier Boulevard, Clay Twp, MI 48028Off Market
- $73,200-- bd1 ba460 sqft219 Monroe Blvd, Harsens Island, MI 48028Off Market
- $226,000-- bd-- ba-- sqft213 Monroe Blvd, Harsens Island, MI 48028Off Market
- $101,2000.69 Acres211 Frasier Blvd, Harsens Island, MI 48028Off Market
- $28,200-- bd-- ba-- sqft255 Frasier Blvd, Harsens Island, MI 48028Off Market
- $335,3003 bd2 ba2.1k sqft213 Monroe Blvd, Harsens Island, MI 48028Off Market
Nearby schools
GreatSchools rating
- NAMillside Elementary SchoolGrades: PK-1Distance: 2.3 mi
- 5/10Algonac High SchoolGrades: 7-12Distance: 2.7 mi
- 6/10Algonquin Elementary SchoolGrades: 2-6Distance: 2.4 mi
Schools provided by the listing agent
- District: Algonac Community School District
Source: MiRealSource. This data may not be complete. We recommend contacting the local school district to confirm school assignments for this home.


Get pre-qualified for a loan
At Zillow Home Loans, we can pre-qualify you in as little as 5 minutes with no impact to your credit score.An equal housing lender. NMLS #10287.
- Michigan
- Saint Clair County
- Harsens Island
- 48028
- 221 Frasier Blvd
Nearby cities
Nearby zip codes
Other Harsens Island Topics
