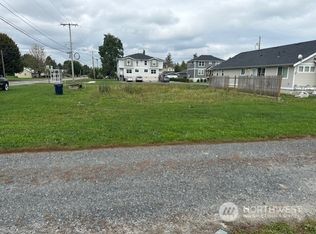
Bring your vision and finish this home your way! A beautiful willow tree greets you on the Front Street side, with parking accessed from the alley. The interior has been gutted, with no flooring or sheetrock and exposed framing and electrical, providing a blank canvas for renovation. The current layout is one large open space with three exterior entrance doors, offering flexibility for reconfiguration. Zoning allows multifamily use, creating potential for conversion to a duplex or redevelopment for multifamily use. Property is unfinished and requires substantial renovation. Enter at your own risk. Cash or rehab financing only. Buyer to verify zoning, permitted uses, and feasibility of intended improvements.
Sold
Zillow last checked:
Listing updated:
Bought with:
Sam Randhawa, 24027736
Doug Freeman Real Estate
Source: NWMLS as distributed by MLS GRID,MLS#: 2572085
Price history
| Date | Event | Price |
|---|---|---|
| 9/14/2026 | Sold | $116,000-40.5%$84/sqft |
Source:  NWMLS as distributed by MLS GRID #2572085 Report a problem NWMLS as distributed by MLS GRID #2572085 Report a problem | ||
| 8/31/2026 | Pending sale | $195,000$142/sqft |
Source: NWMLS as distributed by MLS GRID #2572085 Report a problem | ||
| 8/20/2026 | Listed for sale | $195,000-37.8%$142/sqft |
Source: NWMLS as distributed by MLS GRID #2572085 Report a problem | ||
| 4/10/2023 | Sold | $313,274+84.3%$228/sqft |
Source: Public Record Report a problem | ||
| 10/25/2005 | Sold | $170,000$124/sqft |
Source: Public Record Report a problem | ||



Get pre-qualified for a loan
At Zillow Home Loans, we can pre-qualify you in as little as 5 minutes with no impact to your credit score.An equal housing lender. NMLS #10287.
