Skip main navigation
Sold for $510,000
  • $510,000

    221 Fulling Mill Ln, Ambler, PA 19002

    3beds
    1,216sqft
    Single Family Residence
    Built in 1980
    6,250 Square Feet Lot
    $527,200 Zestimate®
    $419/sqft
    $2,541 Estimated rent

    Home value

    $527,200

    $490,000 - $569,000

    $2,541/mo

    Zestimate® history
    Loading
    Loading...

    Owner options

    List your home for rent

    $2,541/mo

    Rent Zestimate®

    Find your next renter with Zillow Rental Manager. Plus, with online applications, you can quickly screen prospective tenants – for free.

    Learn more

    $2,541/mo

    Rent Zestimate®

    Refinance and save

    $3,279/mo

    Est. payment

    Refinancing to a lower rate could help reduce your monthly payments and save thousands over the life of the loan.

    See today's rates

    $3,279/mo

    Est. payment

    Explore your selling options

    Work with a Zillow partner agent

    Leverage their expertise and Zillow's premium Showcase listings to get your home seen by more buyers.

    Get started

    List with your own agent

    Get your home in front of millions of buyers by listing it on Zillow.

    Learn how to do it

    Sell it yourself

    Take full control of how buyers see your home on Zillow by listing For Sale by Owner (FSBO).

    List your home

    What's special

    Perfect yardLaundry areaGenerous barGreat storageTons of storageAbundance of natural lightLovely level lot
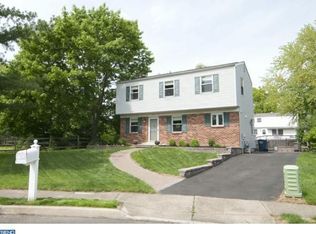
    Dreaming of a single family home in Ambler Borough, but not wanting to take on the potential challenges of a 100+ year old home? That is not an easy ask in the less than one square mile town that was primarily built in the early 1900’s, however, there are a few exceptions and 221 Fulling Mill Lane is one of them. Not only is 221 a “newer” home by Ambler standards, but it is located on a cul-de-sac, which is also an uncommon find in the borough. Not only does the cul-de-sac eliminate any through traffic, but the end of the cul-de-sac leads to Ricciardi Park, which is arguably one of Ambler’s best parks, offering a playground, multi-purpose/pickleball courts, open fields and a walking trail. This quaint home has been very well maintained and is move in ready. You will love the open layout and fantastic kitchen, bright spaces, great storage, and perfect yard. Entering the home, you are greeted by a spacious living room with tasteful wainscoting. The living room leads into a formal dining room that allows space for an ample table for larger gatherings. The dining room flows into the kitchen, which is separated by a generous bar, providing an additional seating area. This layout is very desirable, offering sightlines straight through the house, allowing connectivity from the living room through to the kitchen. The kitchen was very thoughtfully renovated, maximizing the space, creating tons of storage and an impressive amount of workspace on the granite countertops. You will also appreciate the abundance of natural light, coveted window over the sink, recessed lighting, as well as pendant lighting over the bar, and outside access, perfect for stepping out to the grill. Upstairs, you will find a very sizable primary bedroom with dual closets, two additional nicely sized bedrooms, tasteful bathroom, and linen closet. This floor is flooded with natural light, however, there are window treatments throughout for the early morning hours. Down below, the basement is unfinished, offering high ceilings, the laundry area, and tons of storage space. Outside, you will find a lovely, level lot with plenty of space to play, garden, whatever your heart desires. The patio is wonderful, offering room for a dining table, as well as a lounge area. There is also a convenient storage shed. The driveway is ample, allowing room for several cars, not that you need them, living in such a walkable town. Downtown Ambler is just blocks away, so whether you are walking to the train for work, heading into town for dinner, or just popping over to grab some items at the grocery store or Saturday farmers market, everything is close by and convenient. If by some chance you aren’t familiar with downtown Ambler, you will be thrilled to learn that this charming town boasts great restaurants, breweries, shops, annual festivals, a seasonal farmers market, a fabulous cooperative grocery store, a historic movie theater AND a playhouse, several parks and playgrounds, easy access to the beautiful Green Ribbon Trail, and so much more. The location is a commuters dream; walk to the train station or hop in your car and be on route 309 in minutes. Offering low taxes and renowned Wissahickon schools (Lower Gwynedd Elementary), this is an incredible value, one that is not to be missed! Come, live the good life in Ambler!

    Zillow last checked:

    Listing updated:

    Listed by:

    Allison Wolf 215-704-9888,

    BHHS Fox & Roach-Blue Bell

    Bought with:

    Jennifer Rappaport, RS332986

    RE/MAX Central - Blue Bell

    Source: Bright MLS,MLS#: PAMC2147560MLS Logo

    Facts & features

    Interior

    Bedrooms & bathrooms
    • Bedrooms: 3
    • Bathrooms: 1
    • Full bathrooms: 1
    Rooms
    • Room types: Living Room, Dining Room, Kitchen
    Dining room
    • Level: Main
    Kitchen
    • Level: Main
    Living room
    • Level: Main
    Heating
    • Forced Air, Natural Gas
    Cooling
    • Central Air, Electric
    Appliances
    • Included: Gas Water Heater
    • Laundry: In Basement
    Features
    • Basement: Full
    • Has fireplace: No
    Interior area
    • Total structure area: 1,216
    • Total interior livable area: 1,216 sqft
    • Finished area above ground: 1,216
    • Finished area below ground: 0

    Property

    Parking
    • Total spaces: 3
    • Parking features: Driveway
    • Uncovered spaces: 3
    Accessibility
    • Accessibility features: None
    Features
    • Levels: Two
    • Stories: 2
    • Pool features: None
    Lot
    • Size: 6,250 Square Feet
    • Dimensions: 50.00 x 0.00
    Details
    • Additional structures: Above Grade, Below Grade
    • Parcel number: 010001743074
    • Zoning: MR
    • Zoning description: Residential
    • Special conditions: Standard

    Construction

    Type & style
    • Home type: SingleFamily
    • Architectural style: Colonial
    • Property subtype: Single Family Residence
    Materials
    • Brick, Vinyl Siding
    • Foundation: Block
    Condition
    • New construction: No
    • Year built: 1980

    Utilities & green energy

    • Sewer: Public Sewer
    • Water: Public

    Community & HOA

    Community
    • Subdivision: Ambler
    HOA
    • Has HOA: No
    Location
    • Region: Ambler
    • Municipality: AMBLER BORO

    Financial & listing details

    • Price per square foot: $419/sqft
    • Tax assessed value: $117,890
    • Annual tax amount: $4,689
    • Date on market: 7/14/2025
    • Listing agreement: Exclusive Right To Sell
    • Inclusions: Washer, Dryer, Fridge - All In As Is Condition
    • Ownership: Fee Simple

    Price history

    DateEventPrice
    8/7/2025Sold$510,000+2.2%$419/sqft
    Source: Bright MLS #PAMC2147560 Report a problem
    7/19/2025Pending sale$499,000$410/sqft
    Source: Bright MLS #PAMC2147560 Report a problem
    7/14/2025Listed for sale$499,000+121.8%$410/sqft
    Source: Bright MLS #PAMC2147560 Report a problem
    5/22/2009Sold$225,000$185/sqft
    Source: Public Record Report a problem

    Public tax history

    YearProperty taxesTax assessment
    2025$4,635 +9.5%$117,890
    2024$4,231 $117,890
    2023$4,231 +5.9%$117,890
    2022$3,996 +2.7%$117,890
    2021$3,891 +2.2%$117,890
    2020$3,808 +3.4%$117,890
    2019$3,682 +1.9%$117,890
    2018$3,614 +3.5%$117,890
    2017$3,491 +3.3%$117,890
    2016$3,379 +2.9%$117,890
    2015$3,285 +0%$117,890
    2014$3,284 +1.7%$117,890
    2013$3,228 $117,890
    2012$3,228 +5.8%$117,890
    2011$3,052 +3.1%$117,890
    2010$2,960 +4.6%$117,890
    2009$2,830 +1.3%$117,890
    2008$2,793 -0.6%--
    2007$2,810 -0.1%--
    2006$2,814 +3.7%--
    2005$2,714 +8.6%--
    2004$2,499 +6.6%--
    2003$2,345 +2.8%--
    2002$2,281 +3%--
    2000$2,214 -1.1%--
    1999$2,238 --
    Find assessor info on the county website

    Neighborhood: 19002

    Nearby schools

    GreatSchools rating
    Schools provided by the listing agent
    • Elementary: Lower Gwynedd
    • Middle: Wissahickon
    • High: Wissahickon Senior
    • District: Wissahickon

    Source: Bright MLS. This data may not be complete. We recommend contacting the local school district to confirm school assignments for this home.

    Get a cash offer in 3 minutes
    Find out how much your home could sell for in as little as 3 minutes with a no-obligation cash offer.
    Estimated market value
    $527,200
    Get a cash offer in 3 minutes
    Find out how much your home could sell for in as little as 3 minutes with a no-obligation cash offer.
    Estimated market value
    $527,200