Skip main navigation
Closed
  • $559,900

    221 Gadusi Way, Loudon, TN 37774

    4beds
    2,457sqft
    Single Family Residence
    Built in 2005
    10,454 Square Feet Lot
    $542,900 Zestimate®
    $228/sqft
    $2,839 Estimated rent

    Home value

    $542,900

    $516,000 - $570,000

    $2,839/mo

    Zestimate® history
    Loading
    Loading...

    Owner options

    List your home for rent

    $2,839/mo

    Rent Zestimate®

    Find your next renter with Zillow Rental Manager. Plus, with online applications, you can quickly screen prospective tenants – for free.

    Learn more

    $2,839/mo

    Rent Zestimate®

    Refinance and save

    $3,642/mo

    Est. payment

    Refinancing to a lower rate could help reduce your monthly payments and save thousands over the life of the loan.

    See today's rates

    $3,642/mo

    Est. payment

    Explore your selling options

    Work with a Zillow partner agent

    Leverage their expertise and Zillow's premium Showcase listings to get your home seen by more buyers.

    Get started

    List with your own agent

    Get your home in front of millions of buyers by listing it on Zillow.

    Learn how to do it

    Sell it yourself

    Take full control of how buyers see your home on Zillow by listing For Sale by Owner (FSBO).

    List your home

    What's special

    Peaceful mountain viewsMain-level primary suiteGreat room with fireplacePrivate screened-in deckThoughtfully designed living spaces
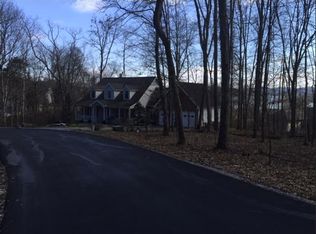
    Imagine mornings in the keeping room by the fire and evenings on your private screened-in deck--this is the kind of home that simply feels right. With a main-level primary suite and thoughtfully designed living spaces, it's built for how you actually live. Located in Tellico Village, this 4-bedroom, 2.5-bath home offers a well-planned layout that balances comfort, function, and everyday livability. The traditional floor plan creates natural separation between living areas and private spaces, appealing to those who prefer defined rooms over open concept design. Two distinct living areas add flexibility, including a great room with fireplace and a keeping room just off the kitchen featuring a second fireplace--ideal for casual gatherings or quiet evenings at home. The main-level primary suite provides convenience and privacy, while two additional bedrooms offer space for guests, a home office, or hobbies. The second level offers two bedrooms, full bath and additional bonus room which can be used as an office, sitting room or bedroom. Outdoor living is a true highlight. The expansive screened-in deck serves as a seamless extension of the home--perfect for year-round enjoyment, dining, or relaxing--while the adjoining open deck offers additional space for grilling and entertaining. From these outdoor spaces, enjoy peaceful mountain views and seasonal glimpses of Tellico Lake, adding a scenic backdrop to everyday living. Situated within Tellico Village, residents enjoy access to championship golf courses, marinas, fitness and wellness facilities, walking trails, and a vibrant social lifestyle--all within easy reach of Knoxville. Property Highlights: • 4 Bedrooms | 2.5 Bathrooms • Main-level primary suite • Two fireplaces (great room + keeping room) • Traditional floor plan with defined living spaces • Expansive screened-in deck + additional open deck • Mountain views + seasonal lake views • Located in Tellico Village with access to golf, lake, and amenities A comfortable, well-designed home that stands out for its warmth, livability, and scenic outdoor setting. Buyer to verify all square footage.

    Zillow last checked:

    Listing updated:

    Listed by:

    Ron Kukla 630-781-7355,

    Team Kukla

    Bought with:

    Kathy Pryputniewicz, 360050

    Redfin

    Source: East Tennessee Realtors,MLS#: 1339311MLS Logo

    Facts & features

    Interior

    Bedrooms & bathrooms
    • Bedrooms: 4
    • Bathrooms: 3
    • Full bathrooms: 2
    • 1/2 bathrooms: 1
    Heating
    • Central, Heat Pump, Electric
    Cooling
    • Central Air, Ceiling Fan(s)
    Appliances
    • Included: Dishwasher, Disposal, Microwave, Range, Refrigerator, Self Cleaning Oven
    Features
    • Walk-In Closet(s), Cathedral Ceiling(s), Kitchen Island, Pantry, Breakfast Bar, Eat-in Kitchen
    • Flooring: Carpet, Hardwood, Tile
    • Basement: Crawl Space
    • Number of fireplaces: 2
    • Fireplace features: Gas Log
    Interior area
    • Total structure area: 2,457
    • Total interior livable area: 2,457 sqft

    Property

    Parking
    • Total spaces: 2
    • Parking features: Garage Door Opener, Attached, Main Level
    • Attached garage spaces: 2
    Features
    • Exterior features: Prof Landscaped
    • Has view: Yes
    • View description: Mountain(s), Seasonal Lake View
    • Has water view: Yes
    • Water view: Seasonal Lake View
    Lot
    • Size: 10,454 Square Feet
    • Features: Near Golf Course
    Details
    • Parcel number: 068N H 02100 000

    Construction

    Type & style
    • Home type: SingleFamily
    • Architectural style: Traditional
    • Property subtype: Single Family Residence
    Materials
    • Vinyl Siding, Block, Frame
    Condition
    • Year built: 2005

    Utilities & green energy

    • Sewer: Public Sewer
    • Water: Public

    Community & HOA

    Community
    • Subdivision: Mialaquo Coves
    HOA
    • Has HOA: Yes
    • Amenities included: Golf Course, Playground, Recreation Facilities
    • Services included: Some Amenities
    • HOA fee: $182 monthly
    Location
    • Region: Loudon

    Financial & listing details

    • Price per square foot: $228/sqft
    • Tax assessed value: $328,000
    • Annual tax amount: $1,450
    • Date on market: 5/3/2026
    • Listing terms: Cash,Conventional

    Price history

    DateEventPrice
    7/22/2026Sold$559,900$228/sqft
    Source: East Tennessee Realtors #1339311 Report a problem
    7/5/2026Pending sale$559,900$228/sqft
    Source: East Tennessee Realtors #1339311 Report a problem
    6/19/2026Price change$559,900-3.3%$228/sqft
    Source: East Tennessee Realtors #1339311 Report a problem
    5/3/2026Listed for sale$579,000+103.2%$236/sqft
    Source: East Tennessee Realtors #1339311 Report a problem
    3/19/2010Sold$285,000-16.2%$116/sqft
    Source: Public Record Report a problem
    9/10/2009Price change$339,900-10.5%$138/sqft
    Source: ERA Lakeside Realty #665119 Report a problem
    5/24/2009Listed for sale$379,900+11.8%$155/sqft
    Source: ERA Lakeside Realty #665119 Report a problem
    2/10/2006Sold$339,900+4755.7%$138/sqft
    Source: Public Record Report a problem
    12/9/2004Sold$7,000$3/sqft
    Source: Public Record Report a problem

    Public tax history

    YearProperty taxesTax assessment
    2025$1,450 $82,000
    2024$1,450 +16.5%$82,000
    2023$1,245 $82,000
    2022$1,245 $82,000 +0.8%
    2021-- $81,350 +19.8%
    2020$1,225 $67,925
    2019$1,225 $67,925
    2018$1,225 +0%$67,925
    2017$1,225 -7.4%$67,925 -4.6%
    2016$1,323 0%$71,200
    2015$1,323 $71,200
    2014$1,323 $71,200
    2013-- $71,200
    2012$1,366 $71,200 -6.9%
    2011$1,366 +12.6%$76,450
    2010$1,213 $76,450
    2009$1,213 -17.3%$76,450
    2008$1,468 +31.6%$76,450 +26.2%
    2007$1,115 $60,600
    2006$1,115 +1516%$60,600 +1516%
    2005$69 +3.4%$3,750
    2004$67 -6.2%$3,750 -6.3%
    2003$71 $4,000
    Find assessor info on the county website

    Neighborhood: Tellico Village

    Nearby schools

    GreatSchools rating
    Get a cash offer in 3 minutes
    Find out how much your home could sell for in as little as 3 minutes with a no-obligation cash offer.
    Estimated market value
    $542,900
    Get a cash offer in 3 minutes
    Find out how much your home could sell for in as little as 3 minutes with a no-obligation cash offer.
    Estimated market value
    $542,900