Live in luxury and style in this modern Earth Advantage cottage by Suncrest Homes. Highly efficient and low-maintenance, this 2024 single-level home is one of four in the new Lily Court subdivision, tucked away in a quiet peaceful neighborhood super close to downtown Talent. With 2 bedrooms and an office and 2 full bathrooms, this 925-sqft home packs in a lot of amenities and feels bright and spacious thanks to the vaulted ceilings and 20 thoughtfully-selected windows, including clerestory windows. High-end amenities include hardwood flooring throughout, tile flooring in the bathrooms, tiled shower in primary bathroom, quartz countertops, stainless steel appliances, highly efficient ductless mini-splits, Moen fixtures and more. All four homes feature metal roofs to complement their northwest contemporary design and share open space with lit pathways and fountains. Each unit has 2 off-street parking spaces (tandem).
Closed
$389,500
221 Gangnes Dr, Talent, OR 97540
2beds
2baths
925sqft
Single Family Residence
Built in 2024
2,613 Square Feet Lot
$358,200 Zestimate®
$421/sqft
$2,017 Estimated rent
Home value
$358,200
$340,000 - $376,000
$2,017/mo
Zestimate® history
Owner options
List your home for rent
$2,017/mo
Rent Zestimate®
Find your next renter with Zillow Rental Manager. Plus, with online applications, you can quickly screen prospective tenants – for free.
$2,017/mo
Rent Zestimate®
Refinance and save
$2,382/mo
Est. payment
Refinancing to a lower rate could help reduce your monthly payments and save thousands over the life of the loan.
$2,382/mo
Est. payment
Explore your selling options
Work with a Zillow partner agent
Leverage their expertise and Zillow's premium Showcase listings to get your home seen by more buyers.
Get startedList with your own agent
Get your home in front of millions of buyers by listing it on Zillow.
Learn how to do itSell it yourself
Take full control of how buyers see your home on Zillow by listing For Sale by Owner (FSBO).
List your homeWhat's special
Highly efficient ductless mini-splitsMoen fixturesNew lily court subdivisionMetal roofsPrimary bathroomTiled showerHardwood flooring throughout
Zillow last checked:
Listing updated:
Listed by:
John L. Scott Ashland 541-488-1311
Bought with:
No Office
Source: Oregon Datashare,MLS#: 220175839
Facts & features
Interior
Bedrooms & bathrooms
- Bedrooms: 2
- Bathrooms: 2
Heating
- Ductless, Electric, ENERGY STAR Qualified Equipment
Cooling
- Ductless, ENERGY STAR Qualified Equipment, Wall/Window Unit(s)
Appliances
- Included: Dishwasher, Disposal, Oven, Range, Water Heater
Features
- Ceiling Fan(s), Open Floorplan, Pantry, Primary Downstairs, Shower/Tub Combo, Stone Counters, Tile Shower, Vaulted Ceiling(s), Walk-In Closet(s)
- Flooring: Hardwood, Tile
- Windows: Double Pane Windows, ENERGY STAR Qualified Windows, Vinyl Frames
- Basement: None
- Has fireplace: No
- Common walls with other units/homes: No Common Walls
Interior area
- Total structure area: 925
- Total interior livable area: 925 sqft
Property
Parking
- Parking features: Asphalt, No Garage, On Street, Tandem
- Has uncovered spaces: Yes
Features
- Levels: One
- Stories: 1
- Patio & porch: Patio
- Fencing: Fenced
Lot
- Size: 2,613 Square Feet
- Features: Drip System, Landscaped, Level
Details
- Additional structures: Storage
- Parcel number: 11013504
- Zoning description: RM-22
- Special conditions: Standard
Construction
Type & style
- Home type: SingleFamily
- Architectural style: Contemporary
- Property subtype: Single Family Residence
Materials
- Concrete, Frame
- Foundation: Concrete Perimeter
- Roof: Metal
Condition
- New construction: Yes
- Year built: 2024
Details
- Builder name: Suncrest Homes LLC
Utilities & green energy
- Sewer: Public Sewer
- Water: Public
Community & HOA
Community
- Security: Carbon Monoxide Detector(s), Smoke Detector(s)
HOA
- Has HOA: Yes
- Amenities included: Other
- HOA fee: $35 monthly
Location
- Region: Talent
Financial & listing details
- Price per square foot: $421/sqft
- Tax assessed value: $320,540
- Annual tax amount: $393
- Date on market: 1/17/2024
- Cumulative days on market: 42 days
- Listing terms: Cash,Conventional
- Road surface type: Paved
Price history
| Date | Event | Price |
|---|---|---|
| 3/29/2024 | Sold | $389,500$421/sqft |
Source:  Oregon Datashare #220175839 Report a problem Oregon Datashare #220175839 Report a problem | ||
| 2/29/2024 | Pending sale | $389,500$421/sqft |
Source: Oregon Datashare #220175839 Report a problem | ||
| 1/17/2024 | Listed for sale | $389,500$421/sqft |
Source: Oregon Datashare #220175839 Report a problem | ||
Public tax history
| Year | Property taxes | Tax assessment |
|---|---|---|
| 2024 | $2,957 +652.3% | $183,660 +650.5% |
| 2023 | $393 | $24,471 |
Find assessor info on the county website
Neighborhood: 97540
Nearby homes
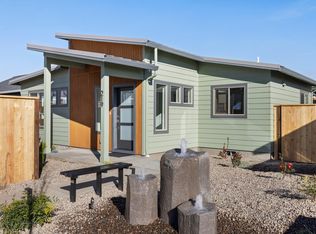
- $389,5002 bd2 ba925 sqft219 Gangnes Dr, Talent, OR 97540Sold
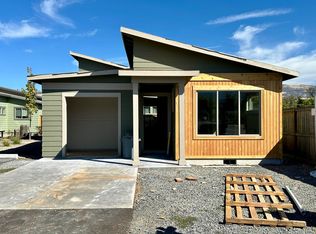
- $369,0002 bd1 ba807 sqft217 Gangnes Dr, Talent, OR 97540Sold
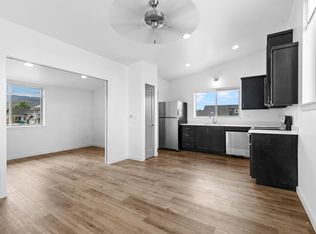
- $--1 bd1 ba475 sqft225 Gangnes Dr #B, Talent, OR 97540Off Market
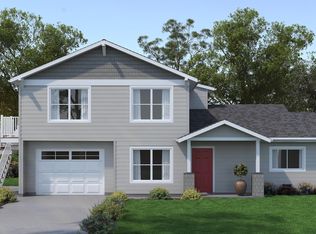
- $578,4444 bd3 ba1.8k sqft229 Gangnes Dr, Talent, OR 97540Sold
- $526,3005 bd2 ba1.8k sqft225 Gangnes Dr, Talent, OR 97540Off Market
- $---- bd-- ba-- sqft225 Gangnes Dr, Talent, OR 97540Off Market
- $--2 bd1 ba800 sqft229 Gangnes Dr #B, Talent, OR 97540Off Market
- $371,0002 bd1 ba807 sqft215 Gangnes Dr, Talent, OR 97540Sold
Nearby schools
GreatSchools rating
- 7/10Talent Elementary SchoolGrades: K-5Distance: 0.5 mi
- 3/10Talent Middle SchoolGrades: 6-8Distance: 0.6 mi
- 6/10Phoenix High SchoolGrades: 9-12Distance: 3.1 mi
Schools provided by the listing agent
- Elementary: Talent Elem
- Middle: Talent Middle
- High: Phoenix High
Source: Oregon Datashare. This data may not be complete. We recommend contacting the local school district to confirm school assignments for this home.


Get pre-qualified for a loan
At Zillow Home Loans, we can pre-qualify you in as little as 5 minutes with no impact to your credit score.An equal housing lender. NMLS #10287.
Sell for more on Zillow
Get a Zillow Showcase℠ listing at no additional cost and you could sell for .
$358,200
2% more
+$7,164
With Zillow Showcase(estimated)
$365,364
- Oregon
- Jackson County
- Talent
- 97540
- 221 Gangnes Dr
Nearby cities
Nearby zip codes
Other Talent Topics
