Skip main navigation
Sold for $580,000
  • $580,000

    221 Gay St, Philadelphia, PA 19128

    3beds
    3,080sqft
    Townhouse
    Built in 2005
    1,056 Square Feet Lot
    $593,900 Zestimate®
    $188/sqft
    $3,029 Estimated rent

    Home value

    $593,900

    $535,000 - $659,000

    $3,029/mo

    Zestimate® history
    Loading
    Loading...

    Owner options

    List your home for rent

    $3,029/mo

    Rent Zestimate®

    Find your next renter with Zillow Rental Manager. Plus, with online applications, you can quickly screen prospective tenants – for free.

    Learn more

    $3,029/mo

    Rent Zestimate®

    Refinance and save

    $3,740/mo

    Est. payment

    Refinancing to a lower rate could help reduce your monthly payments and save thousands over the life of the loan.

    See today's rates

    $3,740/mo

    Est. payment

    Explore your selling options

    Work with a Zillow partner agent

    Leverage their expertise and Zillow's premium Showcase listings to get your home seen by more buyers.

    Get started

    List with your own agent

    Get your home in front of millions of buyers by listing it on Zillow.

    Learn how to do it

    Sell it yourself

    Take full control of how buyers see your home on Zillow by listing For Sale by Owner (FSBO).

    List your home

    What's special

    Master bedroom suiteLarge deck accessOpen floor planSoaking tubGas cookingHardwood floorsSteps in the backyard
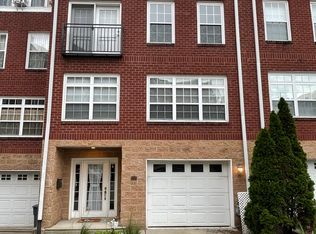
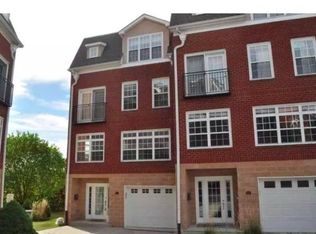
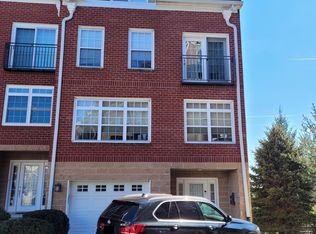
    Very Large end unit townhome in a lovely private enclave on Gay Street with Skyline city views .Steps in the backyard that walk right straight down to the bustling Main Street in Manayunk with the popular Restaurants, Bars & Shops. Open floor plan. Newer Gourmet kitchen with granite countertops, stainless appliances, & gas cooking. Hardwood floors throughout the kitchen , dining, & living room. Large deck access off the living room. 3rd floor with full bedroom and balcony with view of the city. 1-car garage with 2 additional parking spots in the driveway and the 1 side public parking spot is next to the property. This home has a suburban neighborhood feel but so close to the city. 2nd floor laundry. Built-in surround sound system in living room & kitchen that can be connected by blue tooth./wifi. Master bedroom suite with large ultra bath & soaking tub. Crown molding & central vacuum system. Make your appt today!! Stucco was tested and all remediated by a licensed contractor.

    Zillow last checked:

    Listing updated:

    Listed by:

    Melissa Leonard 610-310-2666,

    Coldwell Banker Realty

    Bought with:

    Niall McCall, RS296354

    Vylla Home

    Source: Bright MLS,MLS#: PAPH2343708MLS Logo

    Facts & features

    Interior

    Bedrooms & bathrooms
    • Bedrooms: 3
    • Bathrooms: 3
    • Full bathrooms: 2
    • 1/2 bathrooms: 1
    • Main level bathrooms: 1
    Basement
    • Area: 0
    Heating
    • Forced Air, Natural Gas
    Cooling
    • Central Air, Natural Gas
    Appliances
    • Included: Built-In Range, Gas Water Heater
    • Laundry: Has Laundry, Upper Level
    Features
    • Open Floorplan, Kitchen Island
    • Flooring: Wood
    • Basement: Finished
    • Number of fireplaces: 1
    Interior area
    • Total structure area: 3,080
    • Total interior livable area: 3,080 sqft
    • Finished area above ground: 3,080
    • Finished area below ground: 0

    Property

    Parking
    • Total spaces: 4
    • Parking features: Garage Faces Front, Asphalt, Attached, Driveway
    • Attached garage spaces: 1
    • Uncovered spaces: 3
    Accessibility
    • Accessibility features: None
    Features
    • Levels: Three and One Half
    • Stories: 3
    • Pool features: None
    • Has view: Yes
    • View description: City
    Lot
    • Size: 1,056 sqft
    • Dimensions: 22.00 x 48.00
    • Features: Urban
    Details
    • Additional structures: Above Grade, Below Grade
    • Parcel number: 211144610
    • Zoning: RSA3
    • Special conditions: Standard

    Construction

    Type & style
    • Home type: Townhouse
    • Architectural style: Colonial
    • Property subtype: Townhouse
    Materials
    • Masonry
    • Foundation: Concrete Perimeter
    Condition
    • Excellent
    • New construction: No
    • Year built: 2005

    Utilities & green energy

    • Sewer: Public Sewer
    • Water: Public

    Community & neighborhood

    Location
    • Region: Philadelphia
    • Subdivision: None Available
    • Municipality: PHILADELPHIA

    HOA & financial

    HOA
    • Has HOA: Yes
    • HOA fee: $160 monthly

    Other

    Other facts
    • Listing agreement: Exclusive Right To Sell
    • Ownership: Fee Simple

    Price history

    DateEventPrice
    2/13/2025Sold$580,000+0.9%$188/sqft
    Source: Bright MLS #PAPH2343708 Report a problem
    2/4/2025Pending sale$575,000$187/sqft
    Source: Bright MLS #PAPH2343708 Report a problem
    9/20/2024Price change$575,000-4.2%$187/sqft
    Source: Bright MLS #PAPH2343708 Report a problem
    8/21/2024Price change$599,9000%$195/sqft
    Source: Bright MLS #PAPH2343708 Report a problem
    6/27/2024Price change$600,000-4%$195/sqft
    Source: Bright MLS #PAPH2343708 Report a problem
    6/18/2024Price change$624,9000%$203/sqft
    Source: Bright MLS #PAPH2343708 Report a problem
    5/30/2024Price change$625,000-3.8%$203/sqft
    Source: Bright MLS #PAPH2343708 Report a problem
    5/10/2024Price change$650,000-7.1%$211/sqft
    Source: Bright MLS #PAPH2343708 Report a problem
    5/3/2024Listed for sale$699,900+44.6%$227/sqft
    Source: Bright MLS #PAPH2343708 Report a problem
    6/8/2017Sold$484,000-30.4%$157/sqft
    Source: Public Record Report a problem
    9/27/2005Sold$695,000$226/sqft
    Source: Public Record Report a problem

    Public tax history

    YearProperty taxesTax assessment
    2025$8,080 +17%$577,200 +17%
    2024$6,904 $493,200
    2023$6,904 +10.9%$493,200
    2022$6,224 --
    2021$6,224 +11.1%--
    2018$5,599 --
    2017$5,599 +8.6%--
    2016$5,154 --
    2015$5,154 --
    2014$5,154 $368,200 +296.1%
    2012-- $92,960
    2011-- $92,960
    2010-- $92,960
    2009-- $92,960
    2008-- $92,960
    2007-- $92,960 +3201.1%
    2006-- $2,816
    2005-- $2,816

    Find assessor info on the county website

    Neighborhood: Roxborough

    Nearby schools

    GreatSchools rating
    Schools provided by the listing agent
    • District: The School District Of Philadelphia

    Source: Bright MLS. This data may not be complete. We recommend contacting the local school district to confirm school assignments for this home.

    Get a cash offer in 3 minutes
    Find out how much your home could sell for in as little as 3 minutes with a no-obligation cash offer.
    Estimated market value
    $593,900
    Get a cash offer in 3 minutes
    Find out how much your home could sell for in as little as 3 minutes with a no-obligation cash offer.
    Estimated market value
    $593,900