Welcome to 221 Girard Rd in the Highly Desirable Enclave at Ellis Preserve. This exquisite end-unit Toll Brothers carriage home blends award-winning design with high-end upgrades for the ultimate in Main Line Living. Featuring a sought-after first-floor primary suite with spa-like ensuite bath, this home is perfect for those seeking comfort, style, and convenience. Step inside to find a gourmet white kitchen with quartz island, Wolf rangetop, Miele double wall ovens, Bosch refrigerator, and under-cabinet beverage fridge. The open-concept design flows seamlessly to the sunroom addition and expanded deck—ideal for entertaining or relaxing. Upgraded hardwood floors grace the first and second levels, while designer lighting and custom details create a truly elevated feel. The second floor offers a spacious loft, two generously sized bedrooms, and a custom oversized Jack & Jill bath. The fully finished basement includes custom closets, abundant storage, and versatile space for media, fitness, or hobbies. Enjoy a vibrant, walkable lifestyle—just steps to the fitness center, Whole Foods, Sedona Taphouse & other dining, and miles of scenic walking trails. With extended living spaces, premium finishes, and a prime location, this move-in ready home will impress even the most discerning buyer.
Sold for $1,100,000
$1,100,000
221 Girard Ave, Newtown Square, PA 19073
3beds
3,430sqft
Townhouse
Built in 2018
0.3 Acres Lot
$1,120,500 Zestimate®
$321/sqft
$5,635 Estimated rent
Home value
$1,120,500
$1.01M - $1.24M
$5,635/mo
Zestimate® history
Owner options
List your home for rent
$5,635/mo
Rent Zestimate®
Find your next renter with Zillow Rental Manager. Plus, with online applications, you can quickly screen prospective tenants – for free.
$5,635/mo
Rent Zestimate®
Refinance and save
$6,607/mo
Est. payment
Refinancing to a lower rate could help reduce your monthly payments and save thousands over the life of the loan.
$6,607/mo
Est. payment
Explore your selling options
Work with a Zillow partner agent
Leverage their expertise and Zillow's premium Showcase listings to get your home seen by more buyers.
Get startedList with your own agent
Get your home in front of millions of buyers by listing it on Zillow.
Learn how to do itSell it yourself
Take full control of how buyers see your home on Zillow by listing For Sale by Owner (FSBO).
List your homeWhat's special
Zillow last checked:
Listing updated:
Listed by:
Stacie Koroly 610-659-3559,
EXP Realty, LLC
Bought with:
Brooke Penders, RS315773
Coldwell Banker Realty
Source: Bright MLS,MLS#: PADE2097470
Facts & features
Interior
Bedrooms & bathrooms
- Bedrooms: 3
- Bathrooms: 4
- Full bathrooms: 3
- 1/2 bathrooms: 1
- Main level bathrooms: 1
- Main level bedrooms: 1
Basement
- Area: 0
Heating
- Forced Air, Natural Gas
Cooling
- Central Air, Electric
Appliances
- Included: Gas Water Heater
- Laundry: Main Level
Features
- Soaking Tub, Family Room Off Kitchen, Open Floorplan, Formal/Separate Dining Room, Kitchen - Gourmet, Kitchen Island, Pantry, Recessed Lighting, Upgraded Countertops, Walk-In Closet(s)
- Flooring: Hardwood, Ceramic Tile, Carpet, Wood
- Doors: Atrium, Insulated, Six Panel
- Windows: Window Treatments
- Basement: Finished
- Number of fireplaces: 1
- Fireplace features: Double Sided, Glass Doors, Gas/Propane
Interior area
- Total structure area: 3,430
- Total interior livable area: 3,430 sqft
- Finished area above ground: 3,430
- Finished area below ground: 0
Property
Parking
- Total spaces: 4
- Parking features: Garage Door Opener, Garage Faces Front, Inside Entrance, Attached, Driveway
- Attached garage spaces: 2
- Uncovered spaces: 2
Accessibility
- Accessibility features: Accessible Doors
Features
- Levels: Two
- Stories: 2
- Patio & porch: Deck, Wrap Around
- Exterior features: Lighting
- Pool features: None
Lot
- Size: 0.3 Acres
Details
- Additional structures: Above Grade, Below Grade
- Parcel number: 30000283919
- Zoning: R-10
- Zoning description: Residential
- Special conditions: Standard
Construction
Type & style
- Home type: Townhouse
- Architectural style: Traditional
- Property subtype: Townhouse
Materials
- Frame, Masonry
- Foundation: Concrete Perimeter
- Roof: Architectural Shingle
Condition
- Excellent
- New construction: No
- Year built: 2018
Utilities & green energy
- Sewer: Public Sewer
- Water: Public
- Utilities for property: Electricity Available, Natural Gas Available
Community & HOA
Community
- Subdivision: Enclave At Ellis Pre
HOA
- Has HOA: Yes
- HOA fee: $380 monthly
Location
- Region: Newtown Square
- Municipality: NEWTOWN TWP
Financial & listing details
- Price per square foot: $321/sqft
- Tax assessed value: $678,220
- Annual tax amount: $12,171
- Date on market: 8/21/2025
- Listing agreement: Exclusive Right To Sell
- Inclusions: Washer, Dryer, Refrigerator
- Ownership: Fee Simple
Price history
| Date | Event | Price |
|---|---|---|
| 9/24/2025 | Sold | $1,100,000$321/sqft |
Source:  Bright MLS #PADE2097470 Report a problem Bright MLS #PADE2097470 Report a problem | ||
| 8/24/2025 | Pending sale | $1,100,000$321/sqft |
Source: Bright MLS #PADE2097470 Report a problem | ||
| 8/21/2025 | Listed for sale | $1,100,000+4.8%$321/sqft |
Source: Bright MLS #PADE2097470 Report a problem | ||
| 9/6/2024 | Sold | $1,050,000-3.7%$306/sqft |
Source: Bright MLS #PADE2067130 Report a problem | ||
| 8/10/2024 | Contingent | $1,090,000$318/sqft |
Source: Bright MLS #PADE2067130 Report a problem | ||
| 8/6/2024 | Price change | $1,090,000-5.2%$318/sqft |
Source: Bright MLS #PADE2067130 Report a problem | ||
| 6/1/2024 | Price change | $1,150,000-3.8%$335/sqft |
Source: Bright MLS #PADE2067130 Report a problem | ||
| 5/15/2024 | Listed for sale | $1,195,000+53.5%$348/sqft |
Source: Bright MLS #PADE2067130 Report a problem | ||
| 10/2/2018 | Sold | $778,364$227/sqft |
Source: Public Record Report a problem | ||
Public tax history
| Year | Property taxes | Tax assessment |
|---|---|---|
| 2026 | $13,055 +7.5% | $678,220 |
| 2025 | $12,146 +7.6% | $678,220 |
| 2024 | $11,287 +3.3% | $678,220 |
| 2023 | $10,931 +2.2% | $678,220 |
| 2022 | $10,691 +0.1% | $678,220 |
| 2021 | $10,676 +332.3% | $678,220 +50% |
| 2020 | $2,470 -79.8% | $452,229 |
| 2019 | $12,208 +352.4% | $452,229 +347.5% |
| 2018 | $2,699 | $101,050 |
Find assessor info on the county website
Neighborhood: 19073
Nearby homes
- $1,109,1003 bd2 ba3.5k sqft219 Girard Ave, Newtown Square, PA 19073Off Market
- $1,217,1003 bd2 ba3.4k sqft217 Girard Ave, Newtown Square, PA 19073Off Market
- $1,081,8003 bd3 ba2.6k sqft223 Girard Ave, Newtown Square, PA 19073Off Market
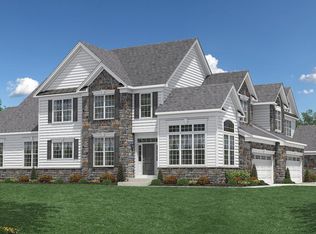
- $1,231,9003 bd3 ba3.3k sqft215 Girard Ave, Newtown Square, PA 19073Off Market
- $1,067,1003 bd3 ba3.3k sqft225 Girard Ave, Newtown Square, PA 19073Off Market
- $1,134,3003 bd2 ba3.7k sqft224 Parris Blvd, Newtown Square, PA 19073Off Market
- $1,083,8003 bd2 ba3.7k sqft227 Girard Ave, Newtown Square, PA 19073Off Market
- $1,162,0003 bd2 ba3.7k sqft226 Parris Blvd, Newtown Square, PA 19073Off Market
Nearby schools
GreatSchools rating
- 6/10Culbertson Elementary SchoolGrades: K-5Distance: 0.3 mi
- 7/10Paxon Hollow Middle SchoolGrades: 6-8Distance: 3.5 mi
- 9/10Marple Newtown Senior High SchoolGrades: 9-12Distance: 1.4 mi
Schools provided by the listing agent
- Middle: Paxon Hollow
- High: Marple Newtown
- District: Marple Newtown
Source: Bright MLS. This data may not be complete. We recommend contacting the local school district to confirm school assignments for this home.
Get a cash offer in 3 minutes
Find out how much your home could sell for in as little as 3 minutes with a no-obligation cash offer.
Estimated market value
$1,120,500
Get a cash offer in 3 minutes
Find out how much your home could sell for in as little as 3 minutes with a no-obligation cash offer.
Estimated market value
$1,120,500
- Pennsylvania
- Delaware County
- Newtown Square
- 19073
- 221 Girard Ave
Nearby cities
Nearby zip codes
Other Newtown Square Topics
