Skip main navigation
Off market
  • $1,242,700

    221 Glen Abbey Way, Greer, SC 29650

    5beds
    5baths
    5,799sqft
    SingleFamily
    Built in 2012
    0.33 Acres Lot
    $1,242,700 Zestimate®
    $214/sqft
    $6,610 Estimated rent

    Home value

    $1,242,700

    $1.16M - $1.34M

    $6,610/mo

    Zestimate® history
    Loading
    Loading...

    Owner options

    List your home for rent

    $6,610/mo

    Rent Zestimate®

    Find your next renter with Zillow Rental Manager. Plus, with online applications, you can quickly screen prospective tenants – for free.

    Learn more

    $6,610/mo

    Rent Zestimate®

    Refinance and save

    $7,906/mo

    Est. payment

    Refinancing to a lower rate could help reduce your monthly payments and save thousands over the life of the loan.

    See today's rates

    $7,906/mo

    Est. payment

    Explore your selling options

    Work with a Zillow partner agent

    Leverage their expertise and Zillow's premium Showcase listings to get your home seen by more buyers.

    Get started

    List with your own agent

    Get your home in front of millions of buyers by listing it on Zillow.

    Learn how to do it

    Sell it yourself

    Take full control of how buyers see your home on Zillow by listing For Sale by Owner (FSBO).

    List your home

    What's special

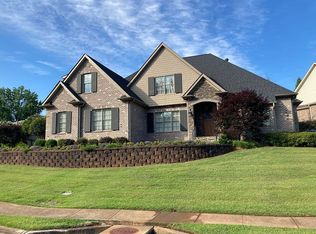
    Look no further than this well thought out 2 year old home designed with real living, casual entertaining & low maintenance in mind. Where else can you find 5 bedrooms, 5 and ½ baths plus a bonus room, walk out basement with rec room and wet bar, 4 car garage plus workshop and level, fenced backyard⦠all this in the Riverside School District? This home lives so comfortably and flows beautifully for indoor and outdoor entertaining. The kitchen was well planned offering abundant cabinetry, a generous center island plus a walk-in pantry. Artfully selected granite and a granite composite sink, custom tile backsplash and quality fixtures take this kitchen from just a place to cook to a warm, inviting space youâll enjoy spending time in. Take in the wooded view on this private lot that draws you in from the kitchen, family room, vaulted screened porch and Trex deck. The Master on Main and the 4 additional bedrooms offer walk-in closets. All bath vanities offer granite countertops and all tub surrounds and showers are tile with glass tile accents. The master bath is nicely appointed and has a walk in shower with dual heads and glass accents, air vented jet tub and vanity offers dual sinks with framed mirrors. There is plenty of room to play in the bonus room upstairs and the rec room downstairs which features a real stone, wood burning FP and nicely appointed wet bar. Additional space in the basement can be used for an exercise or media room. There is a full sized workshop on the lower level plus garage space for 4 cars, two on main level and two on basement level. Other features include 10â ceilings on main level, 9â ceilings on second floor and 9.5â ceilings in basement living areas. Double crown moldings, custom designed coffered ceiling in Dining Room, Hurd windows, central vacuum, Plantation shutters on all front facing windows, a blend of hardwoods and tile on main floor, real stone on all fireplaces⦠the list just goes on and on. For a complete list of upgrades see the associated documents or, better yet, make an appointment to see this before it is too late.

    This property is off market, which means it's not currently listed for sale or rent on Zillow. This may be different from what's available on other websites or public sources.

    Facts & features

    Interior

    Bedrooms & bathrooms
    • Bedrooms: 5
    • Bathrooms: 5.5
    Features
    • Basement: Finished
    • Has fireplace: Yes
    Interior area
    • Total interior livable area: 5,799 sqft

    Property

    Lot
    • Size: 0.33 Acres
    Details
    • Parcel number: 0534480101000

    Construction

    Type & style
    • Home type: SingleFamily
    Condition
    • Year built: 2012

    Community & HOA

    HOA
    • Has HOA: Yes
    • HOA fee: $700 monthly
    Location
    • Region: Greer

    Financial & listing details

    • Price per square foot: $214/sqft
    • Tax assessed value: $689,440
    • Annual tax amount: $4,350

    Price history

    DateEventPrice
    7/7/2014Sold$690,000-1.4%$119/sqft
    Source: Greater Greenville AOR #1277364 Report a problem
    5/15/2014Price change$699,990-2.6%$121/sqft
    Source: BHHS C DAN JOYNER - N PLEASANTBURG #1277364 Report a problem
    4/9/2014Listed for sale$718,900+432.5%$124/sqft
    Source: BHHS C DAN JOYNER - N PLEASANTBURG #1277364 Report a problem
    10/21/2011Sold$135,000$23/sqft
    Source: Public Record Report a problem

    Public tax history

    YearProperty taxesTax assessment
    2024$4,350 -2.1%$689,440
    2023$4,444 +10.7%$689,440
    2022$4,014 -0.1%$689,440
    2021$4,016 -6.3%$689,440 -1.2%
    2020$4,287 +2.1%$697,670
    2019$4,200 -4.9%$697,670
    2018$4,416 $697,670 +2400.6%
    2017$4,416 +1%$27,900 -96%
    2016$4,374 +4.4%$697,670
    2015$4,189 +1.4%$697,670 +9.4%
    2014$4,133 +3.7%$637,570
    2013$3,986 +86.7%$637,570
    2012$2,135 +11.7%--
    2011$1,912 +1.9%--
    2010$1,877 --
    2009-- --
    2008-- --
    2007-- --
    Find assessor info on the county website

    Neighborhood: 29650

    Nearby schools

    GreatSchools rating
    Get a cash offer in 3 minutes
    Find out how much your home could sell for in as little as 3 minutes with a no-obligation cash offer.
    Estimated market value
    $1,242,700
    Get a cash offer in 3 minutes
    Find out how much your home could sell for in as little as 3 minutes with a no-obligation cash offer.
    Estimated market value
    $1,242,700