Skip main navigation
Closed
  • $379,900

    221 Glen Vista Dr, Dayton, NV 89403

    3beds
    1,698sqft
    Manufactured Home
    Built in 1997
    7,840 Square Feet Lot
    $387,200 Zestimate®
    $224/sqft
    $1,826 Estimated rent

    Home value

    $387,200

    $256,000 - $589,000

    $1,826/mo

    Zestimate® history
    Loading
    Loading...

    Owner options

    List your home for rent

    $1,826/mo

    Rent Zestimate®

    Find your next renter with Zillow Rental Manager. Plus, with online applications, you can quickly screen prospective tenants – for free.

    Learn more

    $1,826/mo

    Rent Zestimate®

    Refinance and save

    $2,212/mo

    Est. payment

    Refinancing to a lower rate could help reduce your monthly payments and save thousands over the life of the loan.

    See today's rates

    $2,212/mo

    Est. payment

    Explore your selling options

    Work with a Zillow partner agent

    Leverage their expertise and Zillow's premium Showcase listings to get your home seen by more buyers.

    Get started

    List with your own agent

    Get your home in front of millions of buyers by listing it on Zillow.

    Learn how to do it

    Sell it yourself

    Take full control of how buyers see your home on Zillow by listing For Sale by Owner (FSBO).

    List your home

    What's special

    Two covered porchesBreakfast nookLarge open floor planCorner lotFresh paintNew roof
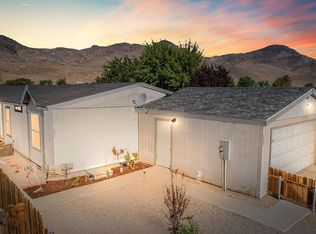
    This ranch-style home is move-in ready. It features fresh paint both inside and out, a new roof, and a new heating and cooling forced air system. The large open floor plan includes a spacious kitchen with an island and a breakfast nook. Enjoy all four seasons on the two covered porches. The backyard is fenced for privacy. Located in a quiet neighborhood, shopping is just a short walk away. Additionally, it is only 40 minutes to Lake Tahoe, Reno, and USA Parkway. This home is on a corner lot.

    Zillow last checked:

    Listing updated:

    Listed by:

    Michele Scott S.184364 775-291-7346,

    Pioneer Real Estate Center

    Bought with:

    Meredith Hyman, S.193511

    Elevate Realty

    Source: NNRMLS,MLS#: 250058153MLS Logo

    Facts & features

    Interior

    Bedrooms & bathrooms
    • Bedrooms: 3
    • Bathrooms: 2
    • Full bathrooms: 2
    Heating
    • ENERGY STAR Qualified Equipment, Forced Air
    Cooling
    • Central Air, ENERGY STAR Qualified Equipment
    Appliances
    • Included: Dishwasher, Disposal, Gas Cooktop, Microwave
    • Laundry: Cabinets, Laundry Room, Shelves, Washer Hookup
    Features
    • Ceiling Fan(s), High Ceilings, Kitchen Island, No Interior Steps, Pantry, Master Downstairs, Vaulted Ceiling(s)
    • Flooring: Laminate, Luxury Vinyl
    • Windows: Blinds, Display Window(s), Single Pane Windows
    • Has fireplace: No
    • Common walls with other units/homes: No Common Walls,No One Above,No One Below
    Interior area
    • Total structure area: 1,698
    • Total interior livable area: 1,698 sqft

    Property

    Parking
    • Total spaces: 4
    • Parking features: Detached, Garage, Garage Door Opener, RV Access/Parking
    • Garage spaces: 2
    Features
    • Levels: One
    • Stories: 1
    • Patio & porch: Deck
    • Exterior features: Multiple Entry Flat or Ramped
    • Pool features: None
    • Spa features: None
    • Fencing: Back Yard
    • Has view: Yes
    • View description: Mountain(s)
    Lot
    • Size: 7,840 Square Feet
    • Features: Cul-De-Sac
    Details
    • Additional structures: None
    • Parcel number: 01974403
    • Zoning: 220

    Construction

    Type & style
    • Home type: MobileManufactured
    • Property subtype: Manufactured Home
    Materials
    • Insulation - Batts, Concrete, Ducts Professionally Air-Sealed
    • Foundation: Crawl Space, Slab
    • Roof: Composition
    Condition
    • New construction: No
    • Year built: 1997

    Utilities & green energy

    • Sewer: Public Sewer
    • Water: Public
    • Utilities for property: Cable Available, Electricity Available, Electricity Connected, Internet Available, Internet Connected, Natural Gas Available, Phone Available, Sewer Connected, Water Available, Water Connected, Cellular Coverage, Water Meter Installed

    Community & HOA

    Community
    • Security: Carbon Monoxide Detector(s), Smoke Detector(s)
    • Subdivision: Glen Vista 1B
    HOA
    • Has HOA: No
    Location
    • Region: Dayton

    Financial & listing details

    • Price per square foot: $224/sqft
    • Tax assessed value: $262,780
    • Annual tax amount: $1,340
    • Date on market: 11/13/2025
    • Cumulative days on market: 102 days
    • Listing terms: 1031 Exchange,Cash,Conventional,FHA,VA Loan
    • Body type: Triple Wide

    Price history

    DateEventPrice
    2/20/2026Sold$379,900$224/sqft
    Source: NNRMLS #250058153 Report a problem
    1/22/2026Contingent$379,900$224/sqft
    Source: NNRMLS #250058153 Report a problem
    12/31/2025Price change$379,900-5%$224/sqft
    Source: NNRMLS #250058153 Report a problem
    11/13/2025Listed for sale$400,000+241.9%$236/sqft
    Source: NNRMLS #250058153 Report a problem
    8/15/2008Sold$117,000-13.3%$69/sqft
    Source: Public Record Report a problem
    5/20/2008Sold$135,000$80/sqft
    Source: Public Record Report a problem

    Public tax history

    YearProperty taxesTax assessment
    2025$1,241 +8%$91,973 +0.5%
    2024$1,150 +31%$91,492 +4%
    2023$878 +3%$87,934 +5.5%
    2022$852 $83,329 +3.5%
    2021-- $80,479 -0.1%
    2020$826 $80,555 +23.2%
    2019$826 +3%$65,365 +22.7%
    2018$802 +3%$53,253 +9%
    2017$779 +3%$48,866 +54.5%
    2016$756 +2.8%$31,636 +37.4%
    2015$736 +3%$23,027 -3.7%
    2014$714 $23,901 -21.7%
    2013-- $30,518
    2012-- $30,518 -17.1%
    2011-- $36,833 -2.9%
    2010-- $37,931 -11%
    2009-- $42,613 -16.7%
    2008-- $51,171 +17.1%
    2007-- $43,689 +5.4%
    2006-- $41,456 +13.3%
    2004-- $36,583
    Find assessor info on the county website

    Neighborhood: 89403

    Nearby schools

    GreatSchools rating
    Schools provided by the listing agent
    • Elementary: Sutro
    • Middle: Dayton
    • High: Dayton

    Source: NNRMLS. This data may not be complete. We recommend contacting the local school district to confirm school assignments for this home.

    Get a cash offer in 3 minutes
    Find out how much your home could sell for in as little as 3 minutes with a no-obligation cash offer.
    Estimated market value
    $387,200
    Get a cash offer in 3 minutes
    Find out how much your home could sell for in as little as 3 minutes with a no-obligation cash offer.
    Estimated market value
    $387,200