Skip main navigation
Sold for $325,000
  • $325,000

    221 Glenwood Ave, Cherry Hill, NJ 08002

    2beds
    1,172sqft
    Single Family Residence
    Built in 1925
    -- sqft lot
    $331,100 Zestimate®
    $277/sqft
    $2,146 Estimated rent

    Home value

    $331,100

    $291,000 - $377,000

    $2,146/mo

    Zestimate® history
    Loading
    Loading...

    Owner options

    List your home for rent

    $2,146/mo

    Rent Zestimate®

    Find your next renter with Zillow Rental Manager. Plus, with online applications, you can quickly screen prospective tenants – for free.

    Learn more

    $2,146/mo

    Rent Zestimate®

    Refinance and save

    $2,395/mo

    Est. payment

    Refinancing to a lower rate could help reduce your monthly payments and save thousands over the life of the loan.

    See today's rates

    $2,395/mo

    Est. payment

    Explore your selling options

    Work with a Zillow partner agent

    Leverage their expertise and Zillow's premium Showcase listings to get your home seen by more buyers.

    Get started

    List with your own agent

    Get your home in front of millions of buyers by listing it on Zillow.

    Learn how to do it

    Sell it yourself

    Take full control of how buyers see your home on Zillow by listing For Sale by Owner (FSBO).

    List your home

    What's special

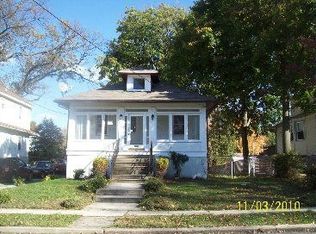
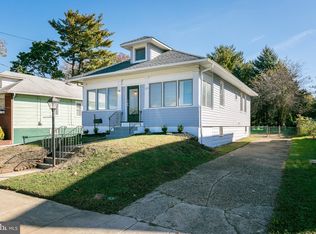
    Welcome to the desirable Barlow community in Cherry Hill, where this beautifully maintained and thoughtfully updated home showcases true pride of ownership with many major improvements already completed, including newer windows and hot water heater, a brand-new sewer line to the street (2025), and a new roof (2024), offering peace of mind for years to come. The sale includes a full appliance package featuring a gas cooktop, wall oven, new kitchen refrigerator, plus washer and dryer. As you arrive, you’ll appreciate the strong curb appeal highlighted by a classic brick façade, a long driveway accommodating 4–5 vehicles, and a one-car garage, with the elevated setting and side steps adding charm and character. Inside, the spotless interior is filled with natural light and offers a finished front space that was previously a porch, along with a spacious 24’ x 13’ living room that can easily accommodate both living and dining areas. Just off the back of the home is a beautiful recessed sunroom/Florida room on the main level, perfect for relaxing or entertaining. The bedroom wing includes a generously sized primary bedroom measuring 18’ x 12’ that easily fits a king-sized bed, while the second bedroom offers stairs to a walk-up attic with potential for future finished space. A full hall bath with a tub and tile surround completes the main level. The lower level features a huge finished area with a family room, workshop with storage, utility room, and laundry room, plus an exterior door for added convenience. Outside, the partially fenced rear yard offers a large concrete patio ideal for summer BBQs, along with excellent storage provided by a one-car garage with attached shed and an additional second shed. Solar panels are installed on the home and the buyer will be required to assume the solar agreement; buyer’s agents are advised to review agent remarks for additional details. Warm, inviting, and move-in ready, this home truly whispers welcome—schedule your private tour today.

    Zillow last checked:

    Listing updated:

    Listed by:

    Val Nunnenkamp 609-313-1454,

    Keller Williams Realty - Marlton

    Bought with:

    Val Nunnenkamp, 8333570

    Keller Williams Realty - Marlton

    Source: Bright MLS,MLS#: NJCD2109476MLS Logo

    Facts & features

    Interior

    Bedrooms & bathrooms
    • Bedrooms: 2
    • Bathrooms: 1
    • Full bathrooms: 1
    • Main level bathrooms: 1
    • Main level bedrooms: 2
    Rooms
    • Room types: Living Room, Bedroom 2, Kitchen, Family Room, Foyer, Breakfast Room, Bedroom 1, Sun/Florida Room, Laundry, Utility Room, Workshop, Attic, Full Bath
    Bedroom 1
    • Level: Main
    • Area: 216 Square Feet
    • Dimensions: 12 X 18
    Bedroom 2
    • Level: Main
    • Area: 77 Square Feet
    • Dimensions: 7 X 11
    Other
    • Level: Upper
    Breakfast room
    • Level: Main
    • Area: 104 Square Feet
    • Dimensions: 8 X 13
    Family room
    • Level: Lower
    • Area: 210 Square Feet
    • Dimensions: 10 X 21
    Foyer
    • Level: Main
    • Area: 48 Square Feet
    • Dimensions: 6 X 8
    Other
    • Level: Main
    • Area: 40 Square Feet
    • Dimensions: 5 X 8
    Kitchen
    • Level: Main
    • Area: 121 Square Feet
    • Dimensions: 11 X 11
    Laundry
    • Level: Lower
    • Area: 63 Square Feet
    • Dimensions: 7 X 9
    Living room
    • Level: Main
    • Area: 312 Square Feet
    • Dimensions: 13 X 24
    Other
    • Level: Main
    • Area: 90 Square Feet
    • Dimensions: 6 X 15
    Utility room
    • Level: Lower
    • Area: 156 Square Feet
    • Dimensions: 12 X 13
    Workshop
    • Level: Lower
    • Area: 231 Square Feet
    • Dimensions: 11 X 21
    Heating
    • Forced Air, Natural Gas
    Cooling
    • Central Air, Electric
    Appliances
    • Included: Cooktop, Dryer, Extra Refrigerator/Freezer, Oven, Refrigerator, Washer, Gas Water Heater
    • Laundry: Has Laundry, Lower Level, Laundry Room
    Features
    • Attic, Combination Dining/Living, Floor Plan - Traditional, Dry Wall
    • Flooring: Carpet, Tile/Brick
    • Basement: Improved,Exterior Entry,Partially Finished,Workshop,Windows
    • Has fireplace: No
    Interior area
    • Total structure area: 1,172
    • Total interior livable area: 1,172 sqft
    • Finished area above ground: 1,172
    • Finished area below ground: 0

    Property

    Parking
    • Total spaces: 1
    • Parking features: Garage Faces Front, Detached, Driveway
    • Garage spaces: 1
    • Has uncovered spaces: Yes
    Accessibility
    • Accessibility features: None
    Features
    • Levels: Two
    • Stories: 2
    • Exterior features: Lighting, Sidewalks
    • Pool features: None
    Lot
    • Dimensions: 59.00 x 0.00
    Details
    • Additional structures: Above Grade, Below Grade, Outbuilding
    • Parcel number: 0900198 0100011
    • Zoning: RES
    • Special conditions: Standard

    Construction

    Type & style
    • Home type: SingleFamily
    • Architectural style: Traditional
    • Property subtype: Single Family Residence
    Materials
    • Frame
    • Foundation: Block
    • Roof: Shingle
    Condition
    • New construction: No
    • Year built: 1925

    Utilities & green energy

    • Sewer: Public Sewer
    • Water: Public

    Community & HOA

    Community
    • Subdivision: None Available
    HOA
    • Has HOA: No
    Location
    • Region: Cherry Hill
    • Municipality: CHERRY HILL TWP

    Financial & listing details

    • Price per square foot: $277/sqft
    • Tax assessed value: $144,700
    • Annual tax amount: $6,801
    • Date on market: 1/20/2026
    • Listing agreement: Exclusive Right To Sell
    • Listing terms: Conventional,Cash,FHA,VA Loan
    • Inclusions: All Kitchen Appliances, Washer, And Dryer Included In The Sale
    • Exclusions: All Personal Property
    • Ownership: Fee Simple

    Price history

    DateEventPrice
    3/24/2026Sold$325,000+0%$277/sqft
    Source: Bright MLS #NJCD2109476 Report a problem
    1/20/2026Pending sale$324,900+16%$277/sqft
    Source: Bright MLS #NJCD2109476 Report a problem
    5/10/2024Sold$280,000+5.7%$239/sqft
    Source: Bright MLS #NJCD2064266 Report a problem
    3/18/2024Pending sale$265,000$226/sqft
    Source: Bright MLS #NJCD2064266 Report a problem
    3/13/2024Contingent$265,000$226/sqft
    Source: Bright MLS #NJCD2064266 Report a problem
    3/7/2024Listed for sale$265,000$226/sqft
    Source: Bright MLS #NJCD2064266 Report a problem

    Public tax history

    YearProperty taxesTax assessment
    2025$6,292 +5.2%$144,700
    2024$5,980 -1.6%$144,700
    2023$6,080 +2.8%$144,700
    2022$5,912 +5.4%$144,700
    2021$5,607 +0.1%$144,700
    2020$5,605 +0.3%$144,700
    2019$5,590 +1.4%$144,700
    2018$5,511 +1.4%$144,700
    2017$5,434 +1.7%$144,700
    2016$5,344 +1.2%$144,700
    2015$5,282 +2.2%$144,700
    2014$5,168 +1.9%$144,700
    2013$5,070 +2.4%$144,700 +73.3%
    2012$4,950 +5.9%$83,500
    2011$4,673 +2.4%$83,500
    2010$4,565 +2.2%$83,500
    2009$4,467 $83,500
    2008-- $83,500
    2007-- $83,500
    2006-- $83,500
    2005-- $83,500
    2004-- $83,500
    2003-- $83,500
    2002-- $83,500
    2001-- $83,500
    Find assessor info on the county website

    Neighborhood: 08002

    Nearby schools

    GreatSchools rating
    Schools provided by the listing agent
    • District: Cherry Hill Township Public Schools

    Source: Bright MLS. This data may not be complete. We recommend contacting the local school district to confirm school assignments for this home.

    Get a cash offer in 3 minutes
    Find out how much your home could sell for in as little as 3 minutes with a no-obligation cash offer.
    Estimated market value
    $331,100
    Get a cash offer in 3 minutes
    Find out how much your home could sell for in as little as 3 minutes with a no-obligation cash offer.
    Estimated market value
    $331,100