Skip main navigation
Sold for $268,000
  • $268,000

    221 Golden Gate Ave, Springfield, OH 45505

    4beds
    1,900sqft
    Single Family Residence
    Built in 2020
    5,353.52 Square Feet Lot
    $286,600 Zestimate®
    $141/sqft
    $2,248 Estimated rent

    Home value

    $286,600

    $269,000 - $304,000

    $2,248/mo

    Zestimate® history
    Loading
    Loading...

    Owner options

    List your home for rent

    $2,248/mo

    Rent Zestimate®

    Find your next renter with Zillow Rental Manager. Plus, with online applications, you can quickly screen prospective tenants – for free.

    Learn more

    $2,248/mo

    Rent Zestimate®

    Refinance and save

    $1,970/mo

    Est. payment

    Refinancing to a lower rate could help reduce your monthly payments and save thousands over the life of the loan.

    See today's rates

    $1,970/mo

    Est. payment

    Explore your selling options

    Work with a Zillow partner agent

    Leverage their expertise and Zillow's premium Showcase listings to get your home seen by more buyers.

    Get started

    List with your own agent

    Get your home in front of millions of buyers by listing it on Zillow.

    Learn how to do it

    Sell it yourself

    Take full control of how buyers see your home on Zillow by listing For Sale by Owner (FSBO).

    List your home

    What's special

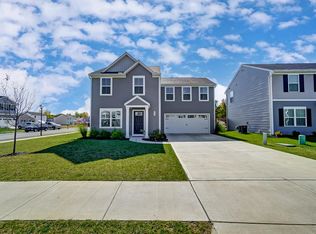
    Welcome to 221 Golden Gate Ave, a modern gem in a newly developed neighborhood, just steps from parks, shopping, and restaurants. Built in 2020, this 1,900 sq. ft. home is full of thoughtful upgrades and contemporary finishes. The open-concept living space is wired for home entertainment, perfect for cozy nights or hosting guests. The kitchen features stainless steel appliances, a large island with seating, and plenty of cabinetry, along with a convenient pantry closet in the dining area for extra storage. Lighting upgrades include custom under-cabinet lighting, motion-activated lights, and enhanced exterior lighting around and inside the garage. Additionally, fiber optic cable is installed throughout the home, ensuring seamless integration of smart technology and media. The first floor also includes a versatile office/bonus room, a half bath, and additional storage options. Upstairs, you'll find 4 spacious bedrooms, including a primary suite with a luxurious en suite bathroom and a large walk-in closet. Two additional bedrooms offer ample storage, while the fourth is perfect for a guest room or office. The laundry room, thoughtfully located on the second floor, includes custom shelving for added organization. A second full bathroom completes the upstairs layout, offering both comfort and convenience for the entire family. Step outside to a flat, fenced-in backyard complete with a spacious deck and canopy—perfect for entertaining. This home offers the perfect blend of modern convenience, entertainment-ready features, and ample storage. Don't miss your chance to make it yours! Buyer to verify all measurements independently.

    Zillow last checked:

    Listing updated:

    Listed by:

    Jules LeMaster (937)505-3553,

    Gallery Homes Real Estate, LLC

    Bought with:

    Tony Farley, 2016005985

    Home Experts Realty

    Source: DABR MLS,MLS#: 919623MLS LogoOriginating MLS: Dayton Area Board of REALTORS

    Facts & features

    Interior

    Bedrooms & bathrooms
    • Bedrooms: 4
    • Bathrooms: 3
    • Full bathrooms: 2
    • 1/2 bathrooms: 1
    • Main level bathrooms: 1
    Primary bedroom
    • Level: Second
    • Dimensions: 13 x 16
    Bedroom
    • Level: Second
    • Dimensions: 11 x 10
    Bedroom
    • Level: Second
    • Dimensions: 11 x 10
    Bedroom
    • Level: Second
    • Dimensions: 11 x 10
    Dining room
    • Level: Main
    • Dimensions: 12 x 10
    Kitchen
    • Level: Main
    • Dimensions: 12 x 11
    Living room
    • Level: Main
    • Dimensions: 16 x 16
    Office
    • Level: Main
    • Dimensions: 7 x 10
    Heating
    • Forced Air
    Cooling
    • Central Air
    Appliances
    • Included: Dryer, Dishwasher, Disposal, Microwave, Range, Refrigerator, Washer, Electric Water Heater
    Features
    • Kitchen Island, Kitchen/Family Room Combo, Walk-In Closet(s)
    Interior area
    • Total structure area: 1,900
    • Total interior livable area: 1,900 sqft

    Property

    Parking
    • Total spaces: 2
    • Parking features: Attached, Garage, Two Car Garage
    • Attached garage spaces: 2
    Features
    • Levels: Two
    • Stories: 2
    • Patio & porch: Deck
    • Exterior features: Deck, Fence
    Lot
    • Size: 5,353 sqft
    • Dimensions: 105 x 51
    Details
    • Parcel number: 3050700016204020
    • Zoning: Residential
    • Zoning description: Residential

    Construction

    Type & style
    • Home type: SingleFamily
    • Property subtype: Single Family Residence
    Materials
    • Vinyl Siding
    • Foundation: Slab
    Condition
    • Year built: 2020

    Utilities & green energy

    • Utilities for property: Natural Gas Available

    Community & neighborhood

    Location
    • Region: Springfield
    • Subdivision: Bridgewater Ph 1

    HOA & financial

    HOA
    • Has HOA: Yes
    • HOA fee: $300 annually
    • Services included: Other, Playground

    Other

    Other facts
    • Listing terms: Conventional,FHA,Other,VA Loan

    Price history

    DateEventPrice
    11/8/2024Sold$268,000$141/sqft
    Source: DABR MLS #919623 Report a problem
    10/22/2024Contingent$268,000$141/sqft
    Source: Columbus and Central Ohio Regional MLS #224034058 Report a problem
    10/22/2024Pending sale$268,000$141/sqft
    Source: WRIST #1034328 Report a problem
    10/10/2024Price change$268,000-2.5%$141/sqft
    Source: WRIST #1034328 Report a problem
    9/26/2024Price change$274,900-1.7%$145/sqft
    Source: WRIST #1034328 Report a problem
    9/12/2024Listed for sale$279,718+1.8%$147/sqft
    Source: DABR MLS #919623 Report a problem
    7/14/2023Listing removed--
    Source: DABR MLS #888842 Report a problem
    7/1/2023Listed for sale$274,900+25.1%$145/sqft
    Source: DABR MLS #888842 Report a problem
    10/16/2020Sold$219,800+377.8%$116/sqft
    Source: Public Record Report a problem
    7/21/2020Sold$46,000$24/sqft
    Source: Public Record Report a problem

    Public tax history

    YearProperty taxesTax assessment
    2024$4,897 +2.4%$680
    2023$4,782 +24.8%$680 -99.1%
    2022$3,831 -6.6%$72,120 +3.7%
    2021$4,100 +1023.6%$69,530 +1032.4%
    2020$365 $6,140

    Find assessor info on the county website

    Neighborhood: 45505

    Nearby schools

    GreatSchools rating
    Schools provided by the listing agent
    • District: Clark-Shawnee

    Source: DABR MLS. This data may not be complete. We recommend contacting the local school district to confirm school assignments for this home.

    Get a cash offer in 3 minutes
    Find out how much your home could sell for in as little as 3 minutes with a no-obligation cash offer.
    Estimated market value
    $286,600
    Get a cash offer in 3 minutes
    Find out how much your home could sell for in as little as 3 minutes with a no-obligation cash offer.
    Estimated market value
    $286,600