Skip main navigation
Closed
  • $1,200,000

    221 Goss Ln, Ball Ground, GA 30107

    4beds
    3,543sqft
    Single Family Residence, Residential
    Built in 2019
    2.38 Acres Lot
    $1,214,700 Zestimate®
    $339/sqft
    $4,454 Estimated rent

    Home value

    $1,214,700

    $1.14M - $1.30M

    $4,454/mo

    Zestimate® history
    Loading
    Loading...

    Owner options

    List your home for rent

    $4,454/mo

    Rent Zestimate®

    Find your next renter with Zillow Rental Manager. Plus, with online applications, you can quickly screen prospective tenants – for free.

    Learn more

    $4,454/mo

    Rent Zestimate®

    Refinance and save

    $5,843/mo

    Est. payment

    Refinancing to a lower rate could help reduce your monthly payments and save thousands over the life of the loan.

    See today's rates

    $5,843/mo

    Est. payment

    Explore your selling options

    Work with a Zillow partner agent

    Leverage their expertise and Zillow's premium Showcase listings to get your home seen by more buyers.

    Get started

    List with your own agent

    Get your home in front of millions of buyers by listing it on Zillow.

    Learn how to do it

    Sell it yourself

    Take full control of how buyers see your home on Zillow by listing For Sale by Owner (FSBO).

    List your home

    What's special

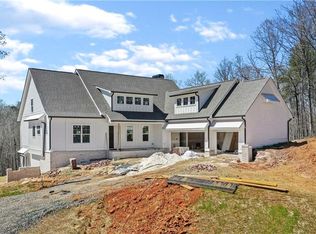
    Nestled on a serene 2.38-acre lot in a charming 10-home community, this meticulously maintained 4-bedroom, 3.5-bath home offers the ultimate blend of privacy, comfort, and sophistication —just minutes from flourishing downtown Ball Ground. From the moment you arrive, you’ll be captivated by the pristine condition of this move-in-ready gem. The meticulously landscaped grounds and inviting curb appeal set the stage for what awaits inside. Step through the front door into a world of refined living. The main level boasts site-finished hardwood floors, a great room with a vaulted, beam-accented ceiling, a stunning stone fireplace with built-in bookcases on each side, and a wall of windows that flood the space with natural light. The open-concept design seamlessly connects the great room to the chef’s kitchen, complete with a center island, slide-in range, walk-in pantry, and a dining area perfect for hosting gatherings. The dining space itself boasts an elegant accent wall that elevates every meal into a special occasion, and the matching accent wall in the nearby stairwell further showcases the home’s attention to detail. The primary suite on the main level is a retreat of its own, with direct access to the rear screened porch, where a vaulted tongue-and-groove pine ceiling, a second stone fireplace, and tile floors create an enchanting space to unwind year-round. The spa-like ensuite primary bath features a jetted tub, dual vanities, spacious shower and a walk-in closet with custom built-in shelving and drawers. The finished terrace level expands your living and entertaining possibilities. Here, you’ll find three additional bedrooms, including a Jack-and-Jill bath, a spacious living area with a custom brick accent wall, a full bar with under counter beverage center, and custom media cabinet. This level is designed for hosting in style or creating the ultimate family retreat. Outside, your backyard oasis steals the show. The large covered patio, delightful custom plunge pool with extensive hardscaping, and charming gardening shed are surrounded by wooded serenity. Whether you’re entertaining or enjoying quiet mornings, this space truly offers unmatched peace and privacy. With a 3-car garage, extensive landscaping, and an unbeatable location, this home is a rare find that checks every box. Whether you're enjoying cozy nights by the fireplace, entertaining poolside on a hot summer day, or soaking in the peaceful surroundings, this is a home where memories are made. Don’t miss your chance to experience this exceptional property—schedule your private tour today!

    Zillow last checked:

    Listing updated:

    Listing Provided by:

    DANIEL R BANGS,

    Keller Williams Realty Atl Perimeter

    Bought with:

    LINDSEY HAAS, 310575

    Keller Williams Realty Signature Partners

    Source: FMLS GA,MLS#: 7587951MLS Logo

    Facts & features

    Interior

    Bedrooms & bathrooms
    • Bedrooms: 4
    • Bathrooms: 4
    • Full bathrooms: 3
    • 1/2 bathrooms: 1
    • Main level bathrooms: 1
    • Main level bedrooms: 1
    Primary bedroom
    • Features: Master on Main
    • Level: Master on Main
    Bedroom
    • Features: Master on Main
    Primary bathroom
    • Features: Double Vanity, Separate Tub/Shower, Soaking Tub
    Dining room
    • Features: Open Concept, Separate Dining Room
    Kitchen
    • Features: Breakfast Bar, Breakfast Room, Cabinets White, Kitchen Island, Pantry Walk-In, View to Family Room
    Heating
    • Propane
    Cooling
    • Ceiling Fan(s), Central Air
    Appliances
    • Included: Dishwasher, Disposal, Double Oven, Gas Range, Microwave, Self Cleaning Oven, Tankless Water Heater
    • Laundry: Laundry Room, Main Level
    Features
    • Beamed Ceilings, Bookcases, Cathedral Ceiling(s), Entrance Foyer, High Ceilings 9 ft Lower, High Ceilings 10 ft Main, High Speed Internet, Walk-In Closet(s)
    • Flooring: Hardwood
    • Windows: Insulated Windows
    • Basement: Bath/Stubbed,Daylight,Finished,Finished Bath,Full,Interior Entry
    • Number of fireplaces: 2
    • Fireplace features: Family Room, Gas Starter, Other Room, Outside
    • Common walls with other units/homes: No Common Walls
    Interior area
    • Total structure area: 3,543
    • Total interior livable area: 3,543 sqft
    • Finished area above ground: 3,543

    Property

    Parking
    • Total spaces: 3
    • Parking features: Garage, Garage Door Opener, Garage Faces Side, Level Driveway
    • Garage spaces: 3
    • Has uncovered spaces: Yes
    Accessibility
    • Accessibility features: None
    Features
    • Levels: Two
    • Stories: 2
    • Patio & porch: Covered, Deck, Enclosed, Front Porch, Rear Porch
    • Exterior features: Other
    • Pool features: None
    • Spa features: None
    • Fencing: None
    • Has view: Yes
    • View description: Rural, Trees/Woods
    • Waterfront features: None
    • Body of water: None
    Lot
    • Size: 2.38 Acres
    • Features: Landscaped, Level, Private, Wooded
    Details
    • Additional structures: None
    • Parcel number: 03N07 058 D
    • Other equipment: None
    • Horse amenities: None

    Construction

    Type & style
    • Home type: SingleFamily
    • Architectural style: Farmhouse,Traditional,Other
    • Property subtype: Single Family Residence, Residential
    Materials
    • Cement Siding
    • Roof: Composition
    Condition
    • Resale
    • New construction: No
    • Year built: 2019

    Utilities & green energy

    • Electric: 110 Volts
    • Sewer: Septic Tank
    • Water: Public
    • Utilities for property: Cable Available, Electricity Available, Underground Utilities
    Green energy
    • Energy efficient items: Thermostat, Windows
    • Energy generation: None

    Community & neighborhood

    Security
    • Security features: Smoke Detector(s)
    Community
    • Community features: Homeowners Assoc
    Location
    • Region: Ball Ground
    • Subdivision: Goss Estates

    Other

    Other facts
    • Road surface type: Paved

    Price history

    DateEventPrice
    8/29/2025Sold$1,200,000-2%$339/sqft
    Source: FMLS GA #7587951 Report a problem
    7/23/2025Pending sale$1,225,000$346/sqft
    Source: FMLS GA #7587951 Report a problem
    7/3/2025Price change$1,225,000-5.8%$346/sqft
    Source: GAMLS #10532194 Report a problem
    5/29/2025Listed for sale$1,299,900+117%$367/sqft
    Source: FMLS GA #7587951 Report a problem
    2/15/2019Sold$599,125+9%$169/sqft
    Source: FMLS GA #6100253 Report a problem
    1/16/2019Pending sale$549,900$155/sqft
    Source: Keller Williams Realty Atlanta Perimeter #6100253 Report a problem
    11/27/2018Listed for sale$549,900$155/sqft
    Source: Keller Williams Realty Atl Perimeter #6100253 Report a problem

    Public tax history

    YearProperty taxesTax assessment
    2025$2,255 -55.9%$367,880 +3.1%
    2024$5,118 -10.2%$356,760 -5.4%
    2023$5,697 +21%$377,320 +17.8%
    2022$4,709 +34.2%$320,440 +31.5%
    2021$3,510 +13.1%$243,760 +8.7%
    2020$3,104 -32.1%$224,160 +39.3%
    2019$4,574 +276.6%$160,960 +51.6%
    2018$1,214 -1.6%$106,200 -0.8%
    2017$1,234 +188%$107,100 +191%
    2016$429 $36,800

    Find assessor info on the county website

    Neighborhood: 30107

    Nearby schools

    GreatSchools rating
    Schools provided by the listing agent
    • Elementary: Ball Ground
    • Middle: Creekland - Cherokee
    • High: Creekview

    Source: FMLS GA. This data may not be complete. We recommend contacting the local school district to confirm school assignments for this home.

    Get a cash offer in 3 minutes
    Find out how much your home could sell for in as little as 3 minutes with a no-obligation cash offer.
    Estimated market value
    $1,214,700
    Get a cash offer in 3 minutes
    Find out how much your home could sell for in as little as 3 minutes with a no-obligation cash offer.
    Estimated market value
    $1,214,700