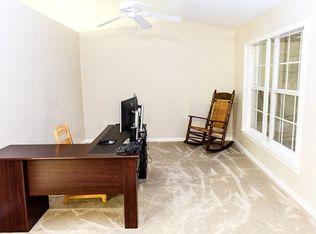
Welcome to 221 Grande Vista St in DeBary—an upgraded pool home offering over 2,000 heated square feet, including a spacious bonus room ideal for a 4th bedroom, second living area, or game room. Major improvements have already been completed, including a new roof (2024) and new HVAC system (2024). The pool has been enhanced with solar heating (2025), a new pool pump (2025), and brand-new screens on the lanai enclosure. Additional updates include the septic system (2021), water softener and well pump (2023), irrigation system, and a whole-home Generac generator (approx. 8 years old). The property also features a dedicated RV port, providing valuable space for recreational vehicle or boat storage. Conveniently located in a golf-cart friendly area where you have a short commute to the upcoming Downtown DeBary, Gemini Springs Park, the SunRail station, shopping, dining, schools, and with easy access to the St. Johns River. Area growth includes new retail and development nearby, adding to long-term value. This home offers a solid opportunity for buyers looking for space, functionality, and the ability to add personal cosmetic updates while benefiting from major system upgrades already in place. Investors and first time home buyers - don’t let this one slip away!
Sold for $320,000
Zestimate®
$320,000
221 GRANDE VISTA STREET, DEBARY, FL 32713
3beds
2,046sqft
Single Family Residence
Built in 1990
0.26 Acres Lot
$320,000 Zestimate®
$156/sqft
$2,782 Estimated rent
Home value
$320,000
$298,000 - $346,000
$2,782/mo
Zestimate® history
Owner options
List your home for rent
$2,782/mo
Rent Zestimate®
Find your next renter with Zillow Rental Manager. Plus, with online applications, you can quickly screen prospective tenants – for free.
$2,782/mo
Rent Zestimate®
Refinance and save
$2,190/mo
Est. payment
Refinancing to a lower rate could help reduce your monthly payments and save thousands over the life of the loan.
$2,190/mo
Est. payment
Explore your selling options
Work with a Zillow partner agent
Leverage their expertise and Zillow's premium Showcase listings to get your home seen by more buyers.
Get startedList with your own agent
Get your home in front of millions of buyers by listing it on Zillow.
Learn how to do itSell it yourself
Take full control of how buyers see your home on Zillow by listing For Sale by Owner (FSBO).
List your homeWhat's special
New pool pumpIrrigation systemUpgraded pool home
Zillow last checked:
Listing updated:
Listed by:
Haley McBride 386-747-7810,
CENTURY 21 MCBRIDE REALTY GROUP 386-866-1007
Bought with:
Jacob Brenyo, 3606131
LET'S INVEST REALTY FL LLC
Source: Stellar MLS,MLS#: V4948601 Originating MLS: West Volusia
Originating MLS: West Volusia
Facts & features
Interior
Bedrooms & bathrooms
- Bedrooms: 3
- Bathrooms: 2
- Full bathrooms: 2
Rooms
- Room types: Bonus Room, Breakfast Room Separate, Den/Library/Office, Family Room, Dining Room, Living Room, Garage Apartment, Loft, Media Room
Primary bedroom
- Features: Walk-In Closet(s)
- Level: First
- Area: 130.27 Square Feet
- Dimensions: 14.3x9.11
Bedroom 2
- Features: Built-in Closet
- Level: First
- Area: 127.26 Square Feet
- Dimensions: 10.1x12.6
Bedroom 3
- Features: Built-in Closet
- Level: First
- Area: 89.18 Square Feet
- Dimensions: 9.8x9.1
Primary bathroom
- Level: First
- Area: 38.7 Square Feet
- Dimensions: 8.6x4.5
Bathroom 2
- Level: First
- Area: 44.72 Square Feet
- Dimensions: 8.6x5.2
Balcony porch lanai
- Level: First
- Area: 273.06 Square Feet
- Dimensions: 24.6x11.1
Bonus room
- Features: No Closet
- Level: First
- Area: 378.12 Square Feet
- Dimensions: 13.7x27.6
Dinette
- Level: First
- Area: 113 Square Feet
- Dimensions: 11.3x10
Dining room
- Level: First
- Area: 116.58 Square Feet
- Dimensions: 8.7x13.4
Kitchen
- Level: First
- Area: 85 Square Feet
- Dimensions: 8.5x10
Living room
- Level: First
- Area: 176.38 Square Feet
- Dimensions: 14.11x12.5
Heating
- Central, Electric
Cooling
- Central Air, Ductless
Appliances
- Included: Dishwasher, Disposal, Dryer, Electric Water Heater, Microwave, Range, Range Hood, Refrigerator, Washer, Water Softener
- Laundry: Electric Dryer Hookup, In Garage, Laundry Room, Washer Hookup
Features
- Ceiling Fan(s), Eating Space In Kitchen, Solid Surface Counters, Solid Wood Cabinets, Stone Counters, Thermostat, Walk-In Closet(s), In-Law Floorplan
- Flooring: Carpet, Porcelain Tile
- Doors: Sliding Doors
- Windows: Window Treatments
- Has fireplace: No
Interior area
- Total structure area: 2,400
- Total interior livable area: 2,046 sqft
Property
Parking
- Total spaces: 2
- Parking features: Driveway, Golf Cart Garage, Golf Cart Parking, RV Access/Parking
- Attached garage spaces: 1
- Carport spaces: 1
- Covered spaces: 2
- Has uncovered spaces: Yes
- Details: Garage Dimensions: 11x13
Features
- Levels: One
- Stories: 1
- Patio & porch: Covered, Deck, Enclosed, Front Porch, Other, Patio, Porch, Rear Porch, Screened
- Exterior features: Irrigation System, Lighting, Private Mailbox, Rain Gutters, RV Hookup, Storage
- Has private pool: Yes
- Pool features: Deck, Heated, In Ground, Screen Enclosure
- Fencing: Chain Link
Lot
- Size: 0.26 Acres
- Features: City Lot, Near Golf Course, Near Marina, Near Public Transit
Details
- Additional structures: RV/Boat Storage, Shed(s), Storage
- Parcel number: 803428040120
- Zoning: R-1
- Special conditions: None
Construction
Type & style
- Home type: SingleFamily
- Property subtype: Single Family Residence
Materials
- Block, Brick
- Foundation: Slab
- Roof: Shingle
Condition
- Completed
- New construction: No
- Year built: 1990
Utilities & green energy
- Sewer: Septic Tank
- Water: Well
- Utilities for property: BB/HS Internet Available, Cable Available, Electricity Available, Electricity Connected, Private, Sewer Available, Sewer Connected, Sprinkler Well, Street Lights, Water Available, Water Connected
Community & HOA
Community
- Pet fee: $0 monthly
- Subdivision: PLANTATION ESTATES UNIT 18
HOA
- Has HOA: No
Location
- Region: Debary
Financial & listing details
- Price per square foot: $156/sqft
- Tax assessed value: $305,770
- Annual tax amount: $455
- Date on market: 4/19/2026
- Cumulative days on market: 19 days
- Listing terms: Cash,Conventional,FHA,VA Loan
- Ownership: Fee Simple
- Total actual rent: 0
- Electric utility on property: Yes
- Road surface type: Paved, Asphalt
Price history
| Date | Event | Price |
|---|---|---|
| 6/8/2026 | Sold | $320,000$156/sqft |
Source:  Stellar MLS #V4948601 Report a problem Stellar MLS #V4948601 Report a problem | ||
| 5/8/2026 | Pending sale | $320,000$156/sqft |
Source: Stellar MLS #V4948601 Report a problem | ||
| 4/19/2026 | Listed for sale | $320,000$156/sqft |
Source: Stellar MLS #V4948601 Report a problem | ||
Public tax history
| Year | Property taxes | Tax assessment |
|---|---|---|
| 2025 | $455 +9.6% | $99,077 +2.9% |
| 2024 | $415 +1.2% | $96,285 +3% |
| 2023 | $410 +3.8% | $93,481 +3% |
| 2022 | $395 | $90,758 +3% |
| 2021 | -- | $88,115 +1.4% |
| 2020 | -- | $86,898 +2.3% |
| 2019 | $412 +1.5% | $84,944 +1.9% |
| 2018 | $406 +1.2% | $83,360 +2.1% |
| 2017 | $401 +8.1% | $81,645 +2.1% |
| 2016 | $371 | $79,966 +0.7% |
| 2015 | $371 +41.1% | $79,410 +0.8% |
| 2014 | $263 | $78,780 +1.5% |
| 2013 | -- | $77,616 +0.3% |
| 2012 | -- | $77,404 -6.3% |
| 2011 | -- | $82,626 -13.9% |
| 2010 | -- | $95,922 -0.4% |
| 2009 | -- | $96,260 +3.1% |
| 2007 | -- | $93,363 -0.5% |
| 2006 | -- | $93,819 +6.1% |
| 2005 | -- | $88,433 +3% |
| 2004 | -- | $85,857 +61.7% |
| 2003 | -- | $53,111 +2.4% |
| 2002 | -- | $51,866 +1.6% |
| 2001 | -- | $51,050 +3% |
| 2000 | -- | $49,564 |
Find assessor info on the county website
Neighborhood: 32713
Nearby homes
- $220,3002 bd2 ba1.3k sqft223 Grande Vista St, Debary, FL 32713Off Market
- $308,2104 bd2 ba2.2k sqft217 Grande Vista St, Debary, FL 32713Off Market
- $488,8004 bd2 ba2.2k sqft217 Grande Vista St, Debary, FL 32713Off Market
- $365,0003 bd2 ba1.9k sqft222 Agua Vista St, Debary, FL 32713Off Market
- $230,4003 bd1 ba1k sqft225 Grande Vista St, Debary, FL 32713Off Market
- $199,5002 bd1 ba936 sqft224 Agua Vista St, Debary, FL 32713Off Market
- $227,7003 bd1 ba962 sqft220 Agua Vista St, Debary, FL 32713Off Market
- $345,5003 bd2 ba1.7k sqft222 Grande Vista St, Debary, FL 32713Off Market
Nearby schools
GreatSchools rating
- 6/10Enterprise Elementary SchoolGrades: PK-5Distance: 2.6 mi
- 4/10River Springs Middle SchoolGrades: 6-8Distance: 4.6 mi
- 6/10University High SchoolGrades: 9-12Distance: 3.9 mi
Schools provided by the listing agent
- Elementary: Enterprise Elem
- Middle: River Springs Middle School
- High: University High School-VOL
Source: Stellar MLS. This data may not be complete. We recommend contacting the local school district to confirm school assignments for this home.
Get a cash offer in 3 minutes
Find out how much your home could sell for in as little as 3 minutes with a no-obligation cash offer.
Estimated market value
$320,000
Get a cash offer in 3 minutes
Find out how much your home could sell for in as little as 3 minutes with a no-obligation cash offer.
Estimated market value
$320,000
- Florida
- Volusia County
- Debary
- 32713
- 221 GRANDE VISTA STREET
Nearby cities
Nearby zip codes
Other Debary Topics
