Skip main navigation
Sold for $762,025
  • $762,025

    221 Greenbriar Rd, Lexington, KY 40503

    3beds
    2,926sqft
    Single Family Residence
    Built in 1958
    0.4 Acres Lot
    $767,400 Zestimate®
    $260/sqft
    $3,551 Estimated rent

    Home value

    $767,400

    $706,000 - $829,000

    $3,551/mo

    Zestimate® history
    Loading
    Loading...

    Owner options

    List your home for rent

    $3,551/mo

    Rent Zestimate®

    Find your next renter with Zillow Rental Manager. Plus, with online applications, you can quickly screen prospective tenants – for free.

    Learn more

    $3,551/mo

    Rent Zestimate®

    Refinance and save

    $4,710/mo

    Est. payment

    Refinancing to a lower rate could help reduce your monthly payments and save thousands over the life of the loan.

    See today's rates

    $4,710/mo

    Est. payment

    Explore your selling options

    Work with a Zillow partner agent

    Leverage their expertise and Zillow's premium Showcase listings to get your home seen by more buyers.

    Get started

    List with your own agent

    Get your home in front of millions of buyers by listing it on Zillow.

    Learn how to do it

    Sell it yourself

    Take full control of how buyers see your home on Zillow by listing For Sale by Owner (FSBO).

    List your home

    What's special

    Breakfast barStunning kitchenAbundant storageFive-burner rangeSwoon-worthy screened porchGenerous workshopGleaming hardwood floors
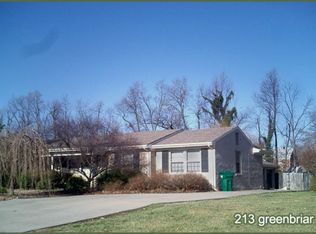
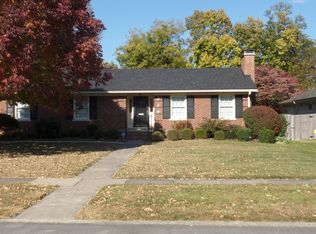
    This jewel of a ranch home is a rare find in one of Lexington's most desirable neighborhoods. Beautifully remodeled and thoughtfully updated, the property is fresh, bright, and meticulously maintained—truly move-in ready. From the moment you enter, the home feels filled with sunshine, thanks to gleaming hardwood floors, generously sized rooms, and a layout that offers both connection and privacy. The living spaces flow seamlessly without sacrificing the defined comfort so often missing in fully open floor plans. A true standout is the spacious primary suite addition, complete with a walk-in closet and a large, well-appointed bath. At the heart of the home is a stunning kitchen featuring KraftMaid soft-close cabinetry with rollout shelves, granite countertops, a breakfast bar, and a five-burner range—perfect for everyday living and entertaining alike. The family room, overlooking the backyard, is an absolute dream, while the swoon-worthy screened porch—added by the current owners—offers the perfect place to relax and unwind. The finished basement expands your living space with a large rec room featuring a fireplace, along with a generous workshop and abundant storage. And just when you think you've seen it all, the backyard reveals a delightful surprise: a charming, fully finished studio or office, complete with built-in shelving—ideal for creative pursuits, quiet work, or whimsical retreat. This home offers the very best of modern, one-story living in an unbeatable location—close to everything Lexington has to offer.

    Zillow last checked:

    Listing updated:

    Listed by:

    Gwenda Mathews 859-608-3471,

    Bluegrass Sotheby's International Realty

    Bought with:

    Becky Reinhold, 181330

    Bluegrass Sotheby's International Realty

    Source: Imagine MLS,MLS#: 26008672MLS Logo

    Facts & features

    Interior

    Bedrooms & bathrooms
    • Bedrooms: 3
    • Bathrooms: 3
    • Full bathrooms: 2
    • 1/2 bathrooms: 1
    Primary bedroom
    • Level: First
    Bedroom 2
    • Level: First
    Bedroom 2
    • Level: First
    Bathroom 1
    • Level: First
    Bathroom 2
    • Level: First
    Dining room
    • Level: First
    Family room
    • Level: First
    Kitchen
    • Level: First
    Living room
    • Level: First
    Recreation room
    • Level: Lower
    Heating
    • Forced Air, Natural Gas
    Cooling
    • Electric
    Appliances
    • Included: Dryer, Disposal, Dishwasher, Microwave, Refrigerator, Washer, Cooktop, Oven, Self Cleaning Oven, Vented Exhaust Fan
    • Laundry: Electric Dryer Hookup, Main Level, Washer Hookup
    Features
    • Breakfast Bar, Eat-in Kitchen, Walk-In Closet(s), Ceiling Fan(s)
    • Flooring: Carpet, Ceramic Tile, Hardwood
    • Doors: Storm Door(s)
    • Windows: Insulated Windows, Window Treatments, Blinds, Screens
    • Basement: Partially Finished
    • Number of fireplaces: 2
    • Fireplace features: Basement, Electric, Family Room, Gas Log
    Interior area
    • Total structure area: 2,926
    • Total interior livable area: 2,926 sqft
    • Finished area above ground: 2,557
    • Finished area below ground: 369

    Property

    Parking
    • Total spaces: 1
    • Parking features: Attached Garage, Garage Door Opener, Garage Faces Front
    • Garage spaces: 1
    • Has uncovered spaces: Yes
    Features
    • Levels: One
    • Exterior features: Garden
    • Fencing: Chain Link,Wood
    • Has view: Yes
    • View description: Neighborhood
    Lot
    • Size: 0.4 Acres
    • Features: Landscaped, Few Trees
    Details
    • Additional structures: Other
    • Parcel number: 23017980
    • Other equipment: Dehumidifier

    Construction

    Type & style
    • Home type: SingleFamily
    • Architectural style: Ranch
    • Property subtype: Single Family Residence
    Materials
    • Brick Veneer
    • Foundation: Block
    • Roof: Dimensional Style
    Condition
    • New construction: No
    • Year built: 1958

    Utilities & green energy

    • Sewer: Public Sewer
    • Water: Public

    Community & HOA

    Community
    • Features: Park
    • Subdivision: Glendover
    HOA
    • Has HOA: No
    Location
    • Region: Lexington

    Financial & listing details

    • Price per square foot: $260/sqft
    • Tax assessed value: $590,000
    • Annual tax amount: $6,423
    • Date on market: 4/24/2026

    Price history

    DateEventPrice
    6/30/2026Sold$762,025-1.7%$260/sqft
    Source: Imagine MLS #26008672 Report a problem
    5/19/2026Pending sale$775,000$265/sqft
    Source: Imagine MLS #26008672 Report a problem
    5/4/2026Contingent$775,000$265/sqft
    Source: Imagine MLS #26008672 Report a problem
    4/24/2026Listed for sale$775,000+31.4%$265/sqft
    Source: Imagine MLS #26008672 Report a problem
    10/11/2023Sold$590,000-1.3%$202/sqft
    Source: Imagine MLS #23017980 Report a problem
    9/22/2023Pending sale$598,000$204/sqft
    Source: Imagine MLS #23017980 Report a problem
    9/15/2023Listed for sale$598,000+86.9%$204/sqft
    Source: Imagine MLS #23017980 Report a problem
    7/1/2016Sold$320,000$109/sqft
    Source: Imagine MLS #1610249 Report a problem
    5/22/2016Pending sale$320,000$109/sqft
    Source: ERA Select Real Estate #1610249 Report a problem
    5/15/2016Listed for sale$320,000+14.3%$109/sqft
    Source: ERA Select Real Estate #1610249 Report a problem
    6/24/2014Sold$280,000-5.1%$96/sqft
    Source: Public Record Report a problem
    4/20/2014Listed for sale$295,000$101/sqft
    Source: Rose Real Estate #1406791 Report a problem

    Public tax history

    YearProperty taxesTax assessment
    2025$6,423 $590,000
    2024$6,423 +101%$590,000 +73.6%
    2023$3,195 -5.2%$339,900
    2022$3,369 $339,900
    2021$3,369 -0.4%$339,900
    2020$3,382 $339,900
    2019$3,382 +6.4%$339,900 +6.2%
    2018$3,177 +5.6%$320,000
    2017$3,008 +86.9%$320,000 +14.3%
    2015$1,609 $280,000 +70.2%
    2014$1,609 $164,500 -18%
    2012$1,609 $200,530
    2011-- --
    2010-- --
    2009-- --
    2008-- $169,100
    2006-- --
    2005-- --
    2004-- --
    Find assessor info on the county website

    Neighborhood: Crestwood-Hinda Heights

    Nearby schools

    GreatSchools rating
    Schools provided by the listing agent
    • Elementary: Glendover
    • Middle: Morton
    • High: Henry Clay

    Source: Imagine MLS. This data may not be complete. We recommend contacting the local school district to confirm school assignments for this home.

    Sell for more on Zillow
    Get a Zillow Showcase℠ listing at no additional cost and you could sell for .
    $767,400
    2% more
    +$15,348
    With Zillow Showcase(estimated)
    $782,748
    Sell for more on Zillow
    Get a Zillow Showcase℠ listing at no additional cost and you could sell for .
    $767,400
    2% more
    +$15,348
    With Zillow Showcase(estimated)
    $782,748