Skip main navigation
Off market
  • $596,600

    221 Greenfield Ave, Winchester, VA 22602

    4beds
    3,071sqft
    SingleFamily
    Built in 1977
    0.8 Acres Lot
    $596,600 Zestimate®
    $194/sqft
    $3,011 Estimated rent

    Home value

    $596,600

    $567,000 - $626,000

    $3,011/mo

    Zestimate® history
    Loading
    Loading...

    Owner options

    List your home for rent

    $3,011/mo

    Rent Zestimate®

    Find your next renter with Zillow Rental Manager. Plus, with online applications, you can quickly screen prospective tenants – for free.

    Learn more

    $3,011/mo

    Rent Zestimate®

    Refinance and save

    $3,454/mo

    Est. payment

    Refinancing to a lower rate could help reduce your monthly payments and save thousands over the life of the loan.

    See today's rates

    $3,454/mo

    Est. payment

    Explore your selling options

    Work with a Zillow partner agent

    Leverage their expertise and Zillow's premium Showcase listings to get your home seen by more buyers.

    Get started

    List with your own agent

    Get your home in front of millions of buyers by listing it on Zillow.

    Learn how to do it

    Sell it yourself

    Take full control of how buyers see your home on Zillow by listing For Sale by Owner (FSBO).

    List your home

    What's special

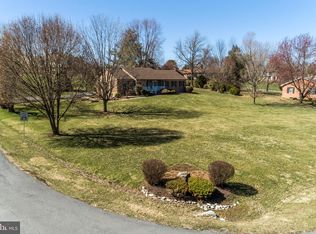
    All brick ranch-style home on 3/4 acre lot just around the corner from Stonebrook Racquet & Fitness Club and community swimming pool! Freshly painted throughout. Offering over 3,000 finished square feet! Beautiful 19 x 22 courtyard leads to front door. Main level master suite with attached 14 x 7 dressing room and luxury master bath with tiled, roll-in shower and 7 x 5 walk-in closet. Disability accessible. Kitchen with lots of cabinet space and Corian counters off family room with wood burning fireplace with gas log insert. Huge 29 x 19 great room with cathedral ceiling, built-ins with bench overlooking treed yard and flower bed, and additional 12 x 4 walk-in closet. Beautiful and bright sunroom with ceramic tile flooring and ceiling fan. Formal living room with wood burning fireplace, crown molding and French doors lead to 19 x 10 covered patio. Separate formal dining room with chair rail. Second full bathroom on main level with huge soaking tub, heated floor, and granite counter. Separate oversized laundry room with shelving on main level. Rod iron railing and exposed brick at staircase leads to fully finished, walkout basement with lots of natural light. 3 oversized bedrooms with large, lighted closets, and 3rd full bath with heated, tiled floor on lower level. Large utility room with shelving and mud room. Rain soft water treatment system. 2-car attached garage and additional oversized 1-car attached garage. Flooring includes hardwood, ceramic tile, and carpet. Xfinity high speed internet available. Stonebrook Farms has a Neighborhood Citizens Association. This is not the traditional HOA but more of a voluntary and casual association of citizen residents so the annual fee is a low $25 per year to join.

    This property is not currently displayed as for sale or rent on Zillow. This may be different from what's on other websites or public sources.
    Facts & features

    Interior

    Bedrooms & bathrooms
    • Bedrooms: 4
    • Bathrooms: 3
    • Full bathrooms: 3
    Heating
    • Baseboard, Heat pump, Electric
    Cooling
    • Central
    Appliances
    • Included: Dishwasher, Dryer, Range / Oven, Refrigerator, Washer
    Features
    • Ceiling Fan(s), Central Vacuum, Recessed Lighting, Walk-In Closet(s), Other, Built-Ins, Dining Area, Soaking Tub, Crown Molding, Carpet, Wood Floors, Attic, Entry Level Bedroom, Formal/Separate Dining Room, Upgraded Countertops, Floor Plan - Traditional, Family Room Off Kitchen, Chair Railings, Wine Storage, Tub Shower, Primary Bath(s)
    • Flooring: Hardwood
    • Basement: Partially finished
    • Has fireplace: Yes
    Interior area
    • Total interior livable area: 3,071 sqft
    • Finished area below ground: 641

    Property

    Parking
    • Total spaces: 7
    • Parking features: Garage - Attached
    Accessibility
    • Accessibility features: Accessible Approach with Ramp, Roll-In Shower, Other Bath Mod, >84" Garage Door, 36"+ wide Halls, Wheelchair Mod, Entry Slope <1', Mobility Improvements, Grab Bars Mod, Roll-under Vanity, Low Closet Rods, Wheelchair Height Shelves
    Features
    • Exterior features: Brick
    • Pool features: In Ground, Community
    Lot
    • Size: 0.8 Acres
    Details
    • Parcel number: 62B264
    • Special conditions: Standard
    • Other equipment: Intercom

    Construction

    Type & style
    • Home type: SingleFamily
    • Architectural style: Raised Ranch/Rambler, Ranch/Rambler
    Materials
    • Foundation: Concrete Block
    • Roof: Composition
    Condition
    • Year built: 1977

    Utilities & green energy

    • Utilities for property: Cable, DSL, Satellite Internet Service

    Community & HOA

    Location
    • Region: Winchester

    Financial & listing details

    • Price per square foot: $194/sqft
    • Tax assessed value: $572,335
    • Annual tax amount: $2,747

    Price history

    DateEventPrice
    11/17/2020Sold$440,000+0%$143/sqft
    Source: Agent Provided Report a problem
    10/26/2020Pending sale$439,990$143/sqft
    Source: Berkshire Hathaway HomeServices PenFed Realty #VAFV159026 Report a problem
    10/21/2020Listed for sale$439,990$143/sqft
    Source: Berkshire Hathaway HomeServices PenFed Realty #VAFV159026 Report a problem
    9/21/2020Pending sale$439,990+3.5%$143/sqft
    Source: Berkshire Hathaway HomeServices PenFed Realty #VAFV159026 Report a problem
    9/17/2020Listed for sale$424,990$138/sqft
    Source: Bright MLS #VAFV159026 Report a problem

    Public tax history

    YearProperty taxesTax assessment
    2025$2,747 +9.1%$572,335 +15.9%
    2024$2,519 $493,900
    2023$2,519 +100.1%$493,900 +19.6%
    2022$1,259 $412,800
    2021$1,259 -44.2%$412,800 +11.6%
    2020$2,256 -50%$369,900
    2019$4,513 +115.2%$369,900 +7.6%
    2018$2,097 +1.7%$343,700
    2017$2,062 +7.3%$343,700 +7.3%
    2016$1,921 +7.1%$320,200
    2015$1,793 +98.8%$320,200 +4.7%
    2014$902 $305,900
    2013-- $305,900 -0.8%
    2012-- $308,400
    2011-- $308,400 -5.3%
    2010-- $325,500
    2009-- $325,500 -4.2%
    2008-- $339,800
    2007-- $339,800 +1.7%
    2006-- $334,000
    2005-- $334,000 +44.9%
    2003-- $230,500
    2002-- $230,500 +13.5%
    2001-- $203,000
    Find assessor info on the county website

    Neighborhood: 22602

    Nearby schools

    GreatSchools rating
    Schools provided by the listing agent
    • District: FREDERICK COUNTY PUBLIC SCHOOLS

    Source: The MLS. This data may not be complete. We recommend contacting the local school district to confirm school assignments for this home.

    Get a cash offer in 3 minutes
    Find out how much your home could sell for in as little as 3 minutes with a no-obligation cash offer.
    Estimated market value
    $596,600
    Get a cash offer in 3 minutes
    Find out how much your home could sell for in as little as 3 minutes with a no-obligation cash offer.
    Estimated market value
    $596,600