🏡Discover a delightful blend of style and convenience in this thoughtfully renovated 3-bedroom, 3 1/2 half bath end-unit townhouse, perfectly situated in the desirable Winter Hill/Cherry Hill neighborhood in the heart of Falls Church City • Gleaming, durable LVP flooring extends seamlessly from the foyer (which includes a large coat closet) throughout the entire main level, providing a contemporary aesthetic • Ideal for hosting & gathering, the main level Living Room, featuring built-in shelves & Secretary desk, opens to the Dining Room with a sunny bay window & trending lighting • The remodeled Kitchen boasts stainless steel appliances, extra cabinetry with pull-out drawers & a deep pantry cabinet, granite countertops, and a unique peninsula island, perfect for casual meals and gatherings • Adding a touch of sophistication, an exquisitely renovated Powder Room adorned with elegant glass tile walls completes the main level • Upstairs, the spacious Primary Bedroom serves as a private retreat, featuring another beautifully renovated ensuite full bath with custom cabinetry, a walk-in glass shower, and a skylight that fills the space with bright, natural light • Two additional bedrooms provide ample space and comfort, complemented by the second beautifully renovated Full Bath with Jacuzzi tub - That makes 3 renovated bathrooms • Effortless access to additional storage space is now available via the widened entry to the attic w/NEW INSULATION 2025 (R38), rounding out the upper level • Downstairs, a spacious Rec Room with a brick front, wood-burning fireplace is the ideal location for relaxation or entertainment • A Bonus Room offers flexibility for use as a home office, gym, or guest space • A third Full Bath and a dedicated laundry/utility room maximize the lower level's functionality • ATTIC INSULATION-2025 • HVAC-2024 • DECK & FENCE-2023 • DISHWASHER, RANGE & WASHER-2023 • ROOF-2019 • WINDOWS-2017 • Your outdoor oasis is just steps from the Kitchen • Soak up the sun and serenity or dine al fresco on the expansive deck patio space • The oversized fenced yard allows for a multitude of outdoor activities • Enjoy the location & green common areas in Winter Hill, and cool-off during the summer in the sparkling Winter Hill POOL! • Conveniently located just minutes to the East & West Falls Church METRO Stations • Easy access to commuter routes I-66, 495, Route 7 & Route 50 make commuting to DC / Arlington / Tysons / Reston and beyond! • Steps to EVERYTHING in downtown Falls Church City: shopping, dining, cafés, parks, and entertainment, including the new Whole Foods, Founders Row, Birch & Broad, West End, State Theatre & more! • Falls Church City School District • Love where you live, welcome home!
Sold for $1,002,000
$1,002,000
221 Gundry Dr, Falls Church, VA 22046
3beds
1,700sqft
Townhouse
Built in 1978
1,782 Square Feet Lot
$1,012,900 Zestimate®
$589/sqft
$4,428 Estimated rent
Home value
$1,012,900
Estimated sales range
Not available
$4,428/mo
Zestimate® history
Owner options
List your home for rent
$4,428/mo
Rent Zestimate®
Find your next renter with Zillow Rental Manager. Plus, with online applications, you can quickly screen prospective tenants – for free.
$4,428/mo
Rent Zestimate®
Refinance and save
$6,410/mo
Est. payment
Refinancing to a lower rate could help reduce your monthly payments and save thousands over the life of the loan.
$6,410/mo
Est. payment
Explore your selling options
Work with a Zillow partner agent
Leverage their expertise and Zillow's premium Showcase listings to get your home seen by more buyers.
Get startedList with your own agent
Get your home in front of millions of buyers by listing it on Zillow.
Learn how to do itSell it yourself
Take full control of how buyers see your home on Zillow by listing For Sale by Owner (FSBO).
List your homeWhat's special
Sparkling winter hill poolGranite countertops
Zillow last checked:
Listing updated:
Listed by:
Tori McKinney 703-597-9204,
KW Metro Center
Bought with:
Lacey Lang, 0225275586
Varity Homes
Source: Bright MLS,MLS#: VAFA2003476
Facts & features
Interior
Bedrooms & bathrooms
- Bedrooms: 3
- Bathrooms: 4
- Full bathrooms: 3
- 1/2 bathrooms: 1
- Main level bathrooms: 1
Rooms
- Room types: Living Room, Dining Room, Primary Bedroom, Bedroom 2, Bedroom 3, Kitchen, Foyer, Laundry, Recreation Room, Bonus Room, Primary Bathroom, Full Bath, Half Bath
Primary bedroom
- Features: Flooring - Carpet
- Level: Upper
Bedroom 2
- Features: Flooring - Carpet
- Level: Upper
Bedroom 3
- Features: Flooring - Carpet
- Level: Upper
Primary bathroom
- Features: Skylight(s), Flooring - Ceramic Tile, Bathroom - Walk-In Shower, Countertop(s) - Ceramic
- Level: Upper
Bonus room
- Features: Flooring - Carpet
- Level: Lower
Dining room
- Features: Flooring - Luxury Vinyl Plank
- Level: Main
Foyer
- Features: Flooring - Luxury Vinyl Plank
- Level: Main
Other
- Features: Flooring - Ceramic Tile, Bathroom - Tub Shower, Countertop(s) - Ceramic
- Level: Upper
Other
- Features: Flooring - Ceramic Tile, Bathroom - Stall Shower
- Level: Lower
Half bath
- Features: Flooring - Ceramic Tile, Countertop(s) - Ceramic
- Level: Main
Kitchen
- Features: Flooring - Ceramic Tile, Countertop(s) - Ceramic
- Level: Main
Laundry
- Features: Flooring - Concrete
- Level: Lower
Living room
- Features: Flooring - Luxury Vinyl Plank
- Level: Main
Recreation room
- Features: Flooring - Carpet, Fireplace - Wood Burning
- Level: Lower
Heating
- Forced Air, Electric
Cooling
- Central Air, Electric
Appliances
- Included: Microwave, Dishwasher, Disposal, Dryer, Oven/Range - Electric, Refrigerator, Stainless Steel Appliance(s), Washer, Electric Water Heater
- Laundry: In Basement, Has Laundry, Lower Level, Dryer In Unit, Washer In Unit, Laundry Room
Features
- Attic, Bathroom - Walk-In Shower, Bathroom - Stall Shower, Bathroom - Tub Shower, Breakfast Area, Built-in Features, Ceiling Fan(s), Dining Area, Floor Plan - Traditional, Formal/Separate Dining Room, Eat-in Kitchen, Pantry, Primary Bath(s), Recessed Lighting, Upgraded Countertops, Kitchen Island, Dry Wall
- Flooring: Luxury Vinyl, Ceramic Tile, Carpet
- Windows: Bay/Bow, Double Hung, Skylight(s)
- Basement: Finished,Improved,Interior Entry
- Number of fireplaces: 1
- Fireplace features: Wood Burning, Brick, Mantel(s)
Interior area
- Total structure area: 1,800
- Total interior livable area: 1,700 sqft
- Finished area above ground: 1,200
- Finished area below ground: 500
Property
Parking
- Total spaces: 1
- Parking features: Assigned, Parking Lot
- Details: Assigned Parking, Assigned Space #: 148
Accessibility
- Accessibility features: None
Features
- Levels: Three
- Stories: 3
- Patio & porch: Deck
- Exterior features: Lighting, Rain Gutters, Sidewalks, Street Lights
- Pool features: Community
- Spa features: Bath
- Fencing: Full,Back Yard,Wood
Lot
- Size: 1,782 Square Feet
Details
- Additional structures: Above Grade, Below Grade
- Parcel number: 52309279
- Zoning: R-M
- Special conditions: Standard
Construction
Type & style
- Home type: Townhouse
- Architectural style: Colonial
- Property subtype: Townhouse
Materials
- Vinyl Siding, Brick Front
- Foundation: Slab
- Roof: Shingle
Condition
- Excellent
- New construction: No
- Year built: 1978
- Major remodel year: 2020
Utilities & green energy
- Sewer: Public Sewer
- Water: Public
Community & HOA
Community
- Features: Pool
- Security: Smoke Detector(s)
- Subdivision: Cherry Hill Townhouses
HOA
- Has HOA: Yes
- Services included: Common Area Maintenance, Lawn Care Front, Management, Reserve Funds, Road Maintenance, Snow Removal
- HOA fee: $130 monthly
- HOA name: CHERRY HILL TOWNHOUSES
Location
- Region: Falls Church
Financial & listing details
- Price per square foot: $589/sqft
- Tax assessed value: $741,600
- Annual tax amount: $8,973
- Date on market: 1/8/2026
- Listing agreement: Exclusive Right To Sell
- Ownership: Fee Simple
Price history
| Date | Event | Price |
|---|---|---|
| 2/18/2026 | Sold | $1,002,000+2.8%$589/sqft |
Source:  Bright MLS #VAFA2003476 Report a problem Bright MLS #VAFA2003476 Report a problem | ||
| 2/9/2026 | Pending sale | $974,900$573/sqft |
Source: Bright MLS #VAFA2003476 Report a problem | ||
| 1/29/2026 | Contingent | $974,900$573/sqft |
Source: Bright MLS #VAFA2003476 Report a problem | ||
| 1/21/2026 | Price change | $974,900-1.5%$573/sqft |
Source: Bright MLS #VAFA2003476 Report a problem | ||
| 1/8/2026 | Listed for sale | $990,000$582/sqft |
Source: Bright MLS #VAFA2003476 Report a problem | ||
Public tax history
| Year | Property taxes | Tax assessment |
|---|---|---|
| 2025 | $9,155 -2% | $741,600 -0.6% |
| 2024 | $9,342 +4.4% | $746,300 -0.5% |
| 2023 | $8,945 +2.7% | $749,700 +4.4% |
| 2022 | $8,708 -1.3% | $717,800 +10.2% |
| 2021 | $8,824 +7% | $651,200 +7% |
| 2020 | $8,247 -9.7% | $608,600 |
| 2018 | $9,129 +16.7% | $608,600 +5% |
| 2017 | $7,820 +6.1% | $579,700 +5% |
| 2016 | $7,370 +3% | $552,100 +3% |
| 2015 | $7,156 +0.8% | $536,000 |
| 2014 | $7,103 | $536,000 +6% |
| 2013 | -- | $505,600 +6% |
| 2012 | -- | $477,000 +5% |
| 2011 | -- | $454,300 |
| 2010 | -- | $454,300 -4% |
| 2009 | -- | $473,200 |
| 2008 | -- | $473,200 |
| 2007 | -- | $473,200 -6% |
| 2006 | -- | $503,400 +90.6% |
| 2002 | -- | $264,100 +32.3% |
| 2001 | $2,255 | $199,600 |
Find assessor info on the county website
Neighborhood: 22046
Nearby homes
- $888,6003 bd3 ba1.6k sqft219 Gundry Dr, Falls Church, VA 22046Off Market
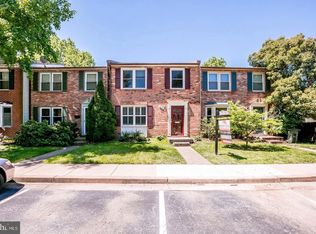
- $858,5003 bd4 ba1.2k sqft217 Gundry Dr, Falls Church, VA 22046Off Market
- $877,7003 bd3 ba1.8k sqft225 Gundry Dr, Falls Church, VA 22046Off Market
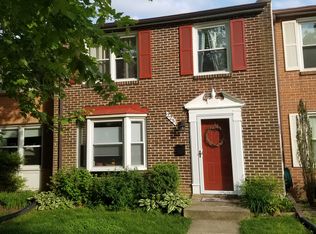
- $822,3003 bd3 ba1.2k sqft223 Gundry Dr, Falls Church, VA 22046Off Market
- $---- bd-- ba-- sqftW Annandale Rd, Falls church, VA 22046Off Market
- $861,1003 bd4 ba1.2k sqft227 Gundry Dr, Falls Church, VA 22046Off Market
- $882,9003 bd4 ba1.8k sqft215 Gundry Dr, Falls Church, VA 22046Off Market
- $813,2003 bd3 ba1.2k sqft229 Gundry Dr, Falls Church, VA 22046Off Market
Nearby schools
GreatSchools rating
- 10/10Oak Street Elementary SchoolGrades: 3-5Distance: 0.5 mi
- 10/10Mary Ellen Henderson Middle SchoolGrades: 6-8Distance: 1.4 mi
- 8/10Meridian High SchoolGrades: 9-12Distance: 1.4 mi
Schools provided by the listing agent
- Elementary: Oak Street
- Middle: Mary Ellen Henderson
- High: Meridian
- District: Falls Church City Public Schools
Source: Bright MLS. This data may not be complete. We recommend contacting the local school district to confirm school assignments for this home.
Get a cash offer in 3 minutes
Find out how much your home could sell for in as little as 3 minutes with a no-obligation cash offer.
Estimated market value
$1,012,900
Get a cash offer in 3 minutes
Find out how much your home could sell for in as little as 3 minutes with a no-obligation cash offer.
Estimated market value
$1,012,900
- Virginia
- Falls Church City
- Falls Church
- 22046
- 221 Gundry Dr
Nearby cities
Nearby neighborhoods
Nearby zip codes
Other Falls Church Topics
