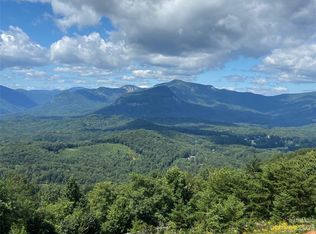
Nestled amidst the tranquil beauty of Lake Lure, this exceptional mountaintop property presents modern and rustic luxury with unrivaled, long range, west facing, panoramic views of Bald Mountain, Hickory Nut Gorge and Lake Lure. Epic cathedral ceilings make a statement & expansive windows flood the home w natural light. Enjoy coffee in the breakfast nook overlooking the pink glow of sunrise kissing the mountains. The luxurious primary suite features a private balcony, ensuite, and a spacious walk-in closet. Lower level boasts a large family room with a wet-bar, living and game room spaces, in-home gym with cork flooring, and a hot tub on the deck! Additional bedrooms, bonus rooms, and bathrooms on the second and basement levels, provide ample accommodations for guests. Most furniture can convey. Enjoy the community fitness center, outdoor pool, and tennis courts - the Vista at Bill's Mountain has amenities galore! Only 10 minutes to dining options, grocery, and the Lake Lure beach!
Closed
$1,125,000
221 Half Moon Mile, Lake Lure, NC 28746
4beds
6,496sqft
Single Family Residence
Built in 2011
1.54 Acres Lot
$1,271,500 Zestimate®
$173/sqft
$5,964 Estimated rent
Home value
$1,271,500
$1.16M - $1.39M
$5,964/mo
Zestimate® history
Owner options
List your home for rent
$5,964/mo
Rent Zestimate®
Find your next renter with Zillow Rental Manager. Plus, with online applications, you can quickly screen prospective tenants – for free.
$5,964/mo
Rent Zestimate®
Refinance and save
$6,855/mo
Est. payment
Refinancing to a lower rate could help reduce your monthly payments and save thousands over the life of the loan.
$6,855/mo
Est. payment
Explore your selling options
Work with a Zillow partner agent
Leverage their expertise and Zillow's premium Showcase listings to get your home seen by more buyers.
Get startedList with your own agent
Get your home in front of millions of buyers by listing it on Zillow.
Learn how to do itSell it yourself
Take full control of how buyers see your home on Zillow by listing For Sale by Owner (FSBO).
List your homeWhat's special
Modern and rustic luxuryOutdoor poolHot tubBreakfast nookBonus roomsSpacious walk-in closetLong range
Zillow last checked:
Listing updated:
Listed by:
Kelsey Varga kelseyvarga@compass.com,
COMPASS
Bought with:
Jona Harrell
Jona Properties Inc
Source: Canopy MLS as distributed by MLS GRID,MLS#: 4046477
Facts & features
Interior
Bedrooms & bathrooms
- Bedrooms: 4
- Bathrooms: 6
- Full bathrooms: 5
- 1/2 bathrooms: 1
- Main level bedrooms: 1
Primary bedroom
- Features: Cathedral Ceiling(s), Ceiling Fan(s), Storage, Walk-In Closet(s), Other - See Remarks
- Level: Main
- Area: 227.22 Square Feet
- Dimensions: 15' 8" X 14' 6"
Primary bedroom
- Level: Main
Bedroom s
- Level: Basement
Bedroom s
- Level: Upper
Bedroom s
- Level: Upper
Bedroom s
- Level: Basement
Bedroom s
- Level: Upper
Bedroom s
- Level: Upper
Bonus room
- Level: Basement
Bonus room
- Level: Basement
Dining room
- Features: Ceiling Fan(s), Open Floorplan, Tray Ceiling(s)
- Level: Main
- Area: 202.71 Square Feet
- Dimensions: 17' 9" X 11' 5"
Dining room
- Level: Main
Exercise room
- Level: Basement
Exercise room
- Level: Basement
Family room
- Level: Basement
Family room
- Level: Basement
Kitchen
- Features: Kitchen Island, Open Floorplan, Storage, Walk-In Pantry
- Level: Main
- Area: 495.92 Square Feet
- Dimensions: 23' 3" X 21' 4"
Kitchen
- Level: Main
Laundry
- Level: Basement
Laundry
- Level: Basement
Laundry
- Level: Basement
Laundry
- Level: Basement
Office
- Level: Main
- Area: 260.48 Square Feet
- Dimensions: 18' 6" X 14' 1"
Office
- Level: Main
Heating
- Heat Pump
Cooling
- Ceiling Fan(s), Central Air
Appliances
- Included: Bar Fridge, Dishwasher, Double Oven, Dryer, Exhaust Hood, Gas Range, Microwave, Refrigerator, Washer, Wine Refrigerator
- Laundry: Electric Dryer Hookup, In Basement, Laundry Room, Main Level, Multiple Locations, Washer Hookup
Features
- Cathedral Ceiling(s), Soaking Tub, Hot Tub, Kitchen Island, Open Floorplan, Pantry, Storage, Tray Ceiling(s)(s), Walk-In Closet(s), Walk-In Pantry, Wet Bar
- Flooring: Carpet, Cork, Tile, Wood
- Doors: French Doors, Screen Door(s)
- Basement: Daylight,Exterior Entry,Finished,Full,Interior Entry,Storage Space,Walk-Out Access,Walk-Up Access,Other
- Attic: Walk-In
- Fireplace features: Family Room, Gas, Great Room, Primary Bedroom, Recreation Room, Wood Burning
Interior area
- Total structure area: 3,828
- Total interior livable area: 6,496 sqft
- Finished area above ground: 3,828
- Finished area below ground: 2,668
Property
Parking
- Total spaces: 2
- Parking features: Attached Garage, Garage Faces Front, Keypad Entry, Garage on Main Level
- Attached garage spaces: 2
Accessibility
- Accessibility features: Two or More Access Exits
Features
- Levels: One and One Half
- Stories: 1.5
- Patio & porch: Balcony, Covered, Deck, Front Porch, Patio, Rear Porch
- Pool features: Community
- Has spa: Yes
- Spa features: Heated, Interior Hot Tub
- Has view: Yes
- View description: Long Range, Mountain(s), Water, Winter, Year Round
- Has water view: Yes
- Water view: Water
- Body of water: Lake Lure
Lot
- Size: 1.54 Acres
- Features: Sloped, Wooded, Views
Details
- Parcel number: 1638916
- Zoning: None
- Special conditions: Standard
- Other equipment: Fuel Tank(s), Generator
Construction
Type & style
- Home type: SingleFamily
- Property subtype: Single Family Residence
Materials
- Shingle/Shake, Stone, Wood
Condition
- New construction: No
- Year built: 2011
Details
- Builder name: Vista Home Builders
Utilities & green energy
- Sewer: Septic Installed
- Water: Well
- Utilities for property: Propane, Wired Internet Available
Community & HOA
Community
- Features: Clubhouse, Fitness Center, Gated
- Subdivision: Vista At Bills Mountain
HOA
- Has HOA: Yes
- HOA fee: $200 monthly
- HOA name: Vista at Bills Mountain
- HOA phone: 866-519-2400
Location
- Region: Lake Lure
- Elevation: 1500 Feet
Financial & listing details
- Price per square foot: $173/sqft
- Tax assessed value: $1,062,600
- Date on market: 7/26/2023
- Cumulative days on market: 438 days
- Listing terms: Cash,Conventional
- Road surface type: Asphalt, Gravel, Paved
Price history
| Date | Event | Price |
|---|---|---|
| 10/20/2023 | Sold | $1,125,000-12.8%$173/sqft |
Source:  Canopy MLS as distributed by MLS GRID #4046477 Report a problem Canopy MLS as distributed by MLS GRID #4046477 Report a problem | ||
| 7/26/2023 | Price change | $1,290,000-6.2%$199/sqft |
Source: Canopy MLS as distributed by MLS GRID #CAR4046477 Report a problem | ||
| 5/12/2023 | Price change | $1,375,000-6.5%$212/sqft |
Source: Canopy MLS as distributed by MLS GRID #CAR3924893 Report a problem | ||
| 4/19/2023 | Price change | $1,470,000-1.7%$226/sqft |
Source: Canopy MLS as distributed by MLS GRID #CAR3924893 Report a problem | ||
| 11/22/2022 | Listed for sale | $1,495,000-6.5%$230/sqft |
Source: Canopy MLS as distributed by MLS GRID #3924893 Report a problem | ||
| 11/2/2022 | Listing removed | -- |
Source: Canopy MLS as distributed by MLS GRID #3900236 Report a problem | ||
| 8/30/2022 | Listed for sale | $1,599,000-5.7%$246/sqft |
Source: Canopy MLS as distributed by MLS GRID #3900236 Report a problem | ||
| 8/18/2022 | Listing removed | -- |
Source: Canopy MLS as distributed by MLS GRID #3853384 Report a problem | ||
| 5/31/2022 | Price change | $1,695,000-3.1%$261/sqft |
Source: Canopy MLS as distributed by MLS GRID #3853384 Report a problem | ||
| 4/25/2022 | Listed for sale | $1,750,000$269/sqft |
Source: Canopy MLS as distributed by MLS GRID #3853384 Report a problem | ||
| 1/1/2022 | Listing removed | -- |
Source: Canopy MLS as distributed by MLS GRID #3742368 Report a problem | ||
| 9/23/2021 | Listing removed | $1,750,000$269/sqft |
Source: Canopy MLS as distributed by MLS GRID #3742368 Report a problem | ||
| 5/31/2021 | Listed for sale | $1,750,000+9.7%$269/sqft |
Source: Canopy MLS as distributed by MLS GRID #3742368 Report a problem | ||
| 1/1/2019 | Listing removed | $1,595,000$246/sqft |
Source: Cielo Real Estate, Inc. #3380327 Report a problem | ||
| 4/13/2018 | Listed for sale | $1,595,000-8.9%$246/sqft |
Source: Cielo Real Estate, Inc. #3380327 Report a problem | ||
| 2/21/2018 | Listing removed | $1,750,000$269/sqft |
Source: Cielo Real Estate, Inc. #3151240 Report a problem | ||
| 5/8/2017 | Listed for sale | $1,750,000$269/sqft |
Source: Cielo Real Estate, Inc. #3151240 Report a problem | ||
| 2/14/2017 | Listing removed | $1,750,000$269/sqft |
Source: Cielo Real Estate, Inc. #3151240 Report a problem | ||
| 3/18/2016 | Listed for sale | $1,750,000+250%$269/sqft |
Source: Cielo Real Estate, Inc. #3151240 Report a problem | ||
| 10/11/2005 | Sold | $500,000$77/sqft |
Source: Public Record Report a problem | ||
Public tax history
| Year | Property taxes | Tax assessment |
|---|---|---|
| 2025 | -- | $1,119,700 |
| 2024 | $6,096 -13.9% | $1,119,700 -25.1% |
| 2023 | $7,080 -3% | $1,495,400 +40.7% |
| 2022 | $7,296 +0.8% | $1,062,600 |
| 2021 | $7,238 | $1,062,600 |
| 2020 | $7,238 | $1,062,600 |
| 2019 | -- | $1,062,600 -1.2% |
| 2018 | $7,290 | $1,075,000 |
| 2016 | $7,290 | $1,075,000 |
| 2013 | $7,290 | $1,075,000 |
| 2012 | -- | $1,075,000 -11.4% |
| 2011 | -- | $1,213,000 +86.6% |
| 2010 | -- | $650,000 -42.9% |
| 2009 | -- | $1,139,000 |
Find assessor info on the county website
Neighborhood: 28746
Nearby homes
- $1,022,8001.51 Acres223 Half Moon Mile, Lake Lure, NC 28746Off Market
- $90,0001.31 Acres0 Golden Ridge Dr #132, Lake Lure, NC 28746Sold
- $90,0001.31 Acres216 Half Moon Mile, Lake Lure, NC 28746Sold
- $195,0001.46 Acres0 Golden Ridge Dr, Lake Lure, NC 28746Lot/Land

- $119,0001.35 Acres0 Golden Ridge Dr #133, Lake Lure, NC 28746Lot/Land
- $1,289,0001.85 Acres171 Half Moon Mile, Lake Lure, NC 28746Off Market
- $90,0002.11 AcresHalf Moon Mile, Rutherfordton, NC 28746Sold
- $111,2001.94 AcresHalf Moon Mile, Lake lure, NC 28746Off Market
Nearby schools
GreatSchools rating
- 4/10Pinnacle Elementary SchoolGrades: PK-5Distance: 7.9 mi
- 4/10R-S Middle SchoolGrades: 6-8Distance: 10.2 mi
- 4/10R-S Central High SchoolGrades: 9-12Distance: 10.2 mi
Schools provided by the listing agent
- Elementary: Lake Lure Classical Academy
- Middle: Lake Lure Classical Academy
- High: Lake Lure Classical Academy
Source: Canopy MLS as distributed by MLS GRID. This data may not be complete. We recommend contacting the local school district to confirm school assignments for this home.


Get pre-qualified for a loan
At Zillow Home Loans, we can pre-qualify you in as little as 5 minutes with no impact to your credit score.An equal housing lender. NMLS #10287.
- North Carolina
- Rutherford County
- Lake Lure
- 28746
- 221 Half Moon Mile
Nearby cities
Nearby zip codes
Other Lake Lure Topics
