Skip main navigation
Sold for $700,000
  • $700,000

    221 Hammond Wood Pl, Morrisville, NC 27560

    4beds
    2,827sqft
    Single Family Residence
    Built in 2011
    6,098 Square Feet Lot
    $686,600 Zestimate®
    $248/sqft
    $2,987 Estimated rent

    Home value

    $686,600

    $652,000 - $728,000

    $2,987/mo

    Zestimate® history
    Loading
    Loading...

    Owner options

    List your home for rent

    $2,987/mo

    Rent Zestimate®

    Find your next renter with Zillow Rental Manager. Plus, with online applications, you can quickly screen prospective tenants – for free.

    Learn more

    $2,987/mo

    Rent Zestimate®

    Refinance and save

    $4,732/mo

    Est. payment

    Refinancing to a lower rate could help reduce your monthly payments and save thousands over the life of the loan.

    See today's rates

    $4,732/mo

    Est. payment

    Explore your selling options

    Work with a Zillow partner agent

    Leverage their expertise and Zillow's premium Showcase listings to get your home seen by more buyers.

    Get started

    List with your own agent

    Get your home in front of millions of buyers by listing it on Zillow.

    Learn how to do it

    Sell it yourself

    Take full control of how buyers see your home on Zillow by listing For Sale by Owner (FSBO).

    List your home

    What's special

    Modern finishesNatural lightRich dark hardwood floorsSpacious environmentBeautifully landscaped exteriorSerene primary suiteLarge closet
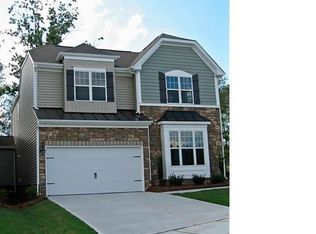
    Welcome to this immaculately kept 4-bedroom home that combines timeless elegance with everyday comfort. Featuring an amazing open floor plan, this residence is designed for both effortless living and stylish entertaining. From the moment you step inside, you'll notice the rich dark hardwood floors that run throughout the main level, adding warmth and sophistication to every space. The updated kitchen is the heart of the home, offering modern finishes, stainless steel appliances, and ample counter space-perfect for everything from casual meals to hosting holiday dinners. The open layout seamlessly connects the kitchen, dining, and living areas, creating a spacious environment ideal for gatherings of any size. The downstairs bedroom and full bath could also serve as the perfect office. Upstairs, you'll find three generously sized bedrooms, including a serene primary suite with a private en-suite bath and large closet. Natural light fills each room, enhancing the inviting atmosphere throughout the home. Step outside to a beautifully landscaped exterior, thoughtfully designed for curb appeal and outdoor enjoyment. Whether you're sipping your morning coffee on the patio or enjoying a weekend barbecue with friends, the outdoor space is just as impressive as the interior. Step outside to a beautifully landscaped exterior, thoughtfully designed for curb appeal and outdoor enjoyment. Whether you're sipping your morning coffee on the patio or enjoying a weekend barbecue with friends, the outdoor space is just as impressive as the interior. Located in a desirable neighborhood with easy access to shopping, dining, and schools, this home offers a rare combination of luxury, practicality, and charm. With its open design, high-end touches, and meticulous care, this home is truly move-in ready. Don't miss the opportunity to make it yours-schedule your private showing today!

    Zillow last checked:

    Listing updated:

    Listed by:

    Dylan Hale 919-414-9085,

    Keller Williams Elite Realty,

    Christine Hale 919-414-7051,

    Keller Williams Elite Realty

    Bought with:

    Chinkal Patel, 352008

    Dreamworks Group LLC

    Source: Doorify MLS,MLS#: 10092946MLS Logo

    Facts & features

    Interior

    Bedrooms & bathrooms
    • Bedrooms: 4
    • Bathrooms: 3
    • Full bathrooms: 3
    Primary bedroom
    • Level: Second
    • Area: 285.25 Square Feet
    • Dimensions: 17.5 x 16.3
    Bedroom 2
    • Level: Second
    • Area: 175.2 Square Feet
    • Dimensions: 14.6 x 12
    Bedroom 3
    • Level: Second
    • Area: 129.15 Square Feet
    • Dimensions: 10.5 x 12.3
    Bonus room
    • Level: Third
    • Area: 264 Square Feet
    • Dimensions: 12 x 22
    Dining room
    • Level: First
    • Area: 140 Square Feet
    • Dimensions: 10 x 14
    Family room
    • Level: First
    • Area: 324 Square Feet
    • Dimensions: 18 x 18
    Kitchen
    • Level: First
    • Area: 168 Square Feet
    • Dimensions: 12 x 14
    Office
    • Level: First
    • Area: 133.9 Square Feet
    • Dimensions: 13 x 10.3
    Other
    • Description: Patio
    • Level: First
    • Area: 160 Square Feet
    • Dimensions: 10 x 16
    Other
    • Description: Porch
    • Level: First
    • Area: 75 Square Feet
    • Dimensions: 15 x 5
    Other
    • Description: Garage
    • Level: First
    • Area: 319.48 Square Feet
    • Dimensions: 19.6 x 16.3
    Heating
    • Forced Air
    Cooling
    • Central Air
    Appliances
    • Included: Dryer, Disposal, Dishwasher, Electric Water Heater, Gas Cooktop, Microwave, Refrigerator, Self Cleaning Oven, Washer
    Features
    • Entrance Foyer, Other, Pantry
    • Flooring: Carpet, Hardwood, Vinyl
    • Number of fireplaces: 1
    • Fireplace features: Gas Log
    Interior area
    • Total structure area: 2,827
    • Total interior livable area: 2,827 sqft
    • Finished area above ground: 2,827
    • Finished area below ground: 0

    Property

    Parking
    • Total spaces: 2
    • Parking features: Attached, Garage
    • Garage spaces: 2
    Features
    • Levels: Multi/Split
    • Patio & porch: Patio
    Lot
    • Size: 6,098 Square Feet
    • Features: Cul-De-Sac
    Details
    • Parcel number: 0745584315
    • Special conditions: Standard

    Construction

    Type & style
    • Home type: SingleFamily
    • Architectural style: Traditional
    • Property subtype: Single Family Residence
    Materials
    • Stone, Vinyl Siding
    • Foundation: Slab
    • Roof: Shingle
    Condition
    • New construction: No
    • Year built: 2011

    Utilities & green energy

    • Sewer: Public Sewer
    • Water: Public

    Community & HOA

    Community
    • Subdivision: Town Hall Commons
    HOA
    • Has HOA: Yes
    • Amenities included: Clubhouse
    • Services included: Maintenance Grounds
    • HOA fee: $525 annually
    • HOA name: Charleston Management Corp
    • HOA phone: 919-847-3003
    Location
    • Region: Morrisville

    Financial & listing details

    • Price per square foot: $248/sqft
    • Tax assessed value: $609,109
    • Annual tax amount: $5,329
    • Date on market: 5/1/2025
    • Listing agreement: Exclusive Right To Sell
    • Listing terms: Cash,Conventional,FHA,VA Loan

    Price history

    DateEventPrice
    6/23/2025Sold$700,000-3.4%$248/sqft
    Source: Doorify MLS #10092946 Report a problem
    5/23/2025Pending sale$725,000$256/sqft
    Source: Doorify MLS #10092946 Report a problem
    5/20/2025Price change$725,000-3.3%$256/sqft
    Source: Doorify MLS #10092946 Report a problem
    5/1/2025Listed for sale$750,000+90.8%$265/sqft
    Source: Doorify MLS #10092946 Report a problem
    9/28/2018Listing removed$393,000$139/sqft
    Source: Fonville Morisey/Stonehenge Sales Office #2209061 Report a problem
    9/28/2018Listed for sale$393,000-0.5%$139/sqft
    Source: Fonville Morisey/Stonehenge Sales Office #2209061 Report a problem
    9/27/2018Sold$395,000+0.5%$140/sqft
    Source: Public Record Report a problem
    8/21/2018Pending sale$393,000$139/sqft
    Source: Fonville Morisey/Stonehenge Sales Office #2209061 Report a problem
    8/14/2018Listed for sale$393,000+48.9%$139/sqft
    Source: Fonville Morisey/Stonehenge Sales Office #2209061 Report a problem
    12/23/2011Sold$264,000$93/sqft
    Source: Public Record Report a problem

    Public tax history

    YearProperty taxesTax assessment
    2025$5,302 +0.4%$636,635 +4.5%
    2024$5,280 +23.9%$609,109 +50.4%
    2023$4,260 +3.7%$404,959
    2022$4,108 +4.5%$404,959
    2021$3,933 $404,959
    2020-- $404,959 +18.1%
    2019-- $342,774
    2018-- $342,774
    2017$3,490 +1.4%$342,774
    2016$3,440 +3.8%$342,774 +6.7%
    2015$3,313 +5%$321,397
    2014$3,156 $321,397
    2013-- $321,397
    Find assessor info on the county website

    Neighborhood: 27560

    Nearby schools

    GreatSchools rating
    Schools provided by the listing agent
    • Elementary: Wake - Cedar Fork Elementary
    • Middle: Wake - West Cary Middle
    • High: Wake - Panther Creek High

    Source: Doorify MLS. This data may not be complete. We recommend contacting the local school district to confirm school assignments for this home.

    Get a cash offer in 3 minutes
    Find out how much your home could sell for in as little as 3 minutes with a no-obligation cash offer.
    Estimated market value
    $686,600
    Get a cash offer in 3 minutes
    Find out how much your home could sell for in as little as 3 minutes with a no-obligation cash offer.
    Estimated market value
    $686,600