Welcome to 221 Hampshire Ct #201D, Naperville-a rare, move-in-ready condo that combines peace, privacy, and everyday convenience. This second-floor unit offers vaulted ceilings in the living, dining, and kitchen areas for an airy, open feel, plus a private balcony with serene views and no neighbors above or behind! Inside, you'll find upgraded finishes throughout, including granite counters, stainless steel Frigidaire appliances, 42" white cabinets with crown molding, neutral decor, and custom storage with a granite butler bar that sets this home apart. Both bedrooms feature true walk-in closets (one of which is 8'x5'), and the in-unit laundry room includes a full-size Samsung washer and dryer. Even better-the huge attic above the garage gives you the kind of storage space you rarely see in a condo. Buyers with an eye on education will love that this home is in the highly acclaimed Naperville District 203, serving Kingsley Elementary, Lincoln Junior High, and Naperville Central High School-some of the best-ranked schools in the state. Beyond academics, this neighborhood is close to beautiful green spaces, including Knock Knolls Nature Center, Springbrook Prairie Forest Preserve, and Knoch Park, offering trails, playgrounds, and year-round recreation. It's a perfect balance of suburban quiet with plenty of outdoor options nearby. Commuters will appreciate access to the Naperville Metra station, I-355, and I-88, while weekends are made for enjoying the vibrant dining, shopping, and entertainment of downtown Naperville just minutes away. Whether you're looking for top-rated schools, unbeatable storage, or a prime location near parks and transportation, this condo delivers it all-and it's priced to sell. Don't miss your chance to make it yours!
Closed
Street View
$274,900
221 Hampshire Ct Unit 201D, Naperville, IL 60565
2beds
1,184sqft
Condominium, Single Family Residence
Built in 1986
-- sqft lot
$284,500 Zestimate®
$232/sqft
$2,275 Estimated rent
Home value
$284,500
$259,000 - $310,000
$2,275/mo
Zestimate® history
Owner options
List your home for rent
$2,275/mo
Rent Zestimate®
Find your next renter with Zillow Rental Manager. Plus, with online applications, you can quickly screen prospective tenants – for free.
$2,275/mo
Rent Zestimate®
Refinance and save
$2,263/mo
Est. payment
Refinancing to a lower rate could help reduce your monthly payments and save thousands over the life of the loan.
$2,263/mo
Est. payment
Explore your selling options
Work with a Zillow partner agent
Leverage their expertise and Zillow's premium Showcase listings to get your home seen by more buyers.
Get startedList with your own agent
Get your home in front of millions of buyers by listing it on Zillow.
Learn how to do itSell it yourself
Take full control of how buyers see your home on Zillow by listing For Sale by Owner (FSBO).
List your homeWhat's special
In-unit laundry roomVaulted ceilingsGranite countersUpgraded finishesStainless steel frigidaire appliancesTrue walk-in closets
Zillow last checked:
Listing updated:
Listed by:
William Finfrock (224)699-5002,
Redfin Corporation
Bought with:
Joseph Siwinski
Lincoln-Way Realty, Inc
Source: MRED as distributed by MLS GRID,MLS#: 12481609
Facts & features
Interior
Bedrooms & bathrooms
- Bedrooms: 2
- Bathrooms: 2
- Full bathrooms: 2
Rooms
- Room types: No additional rooms
Primary bedroom
- Features: Flooring (Carpet), Bathroom (Full)
- Level: Second
- Area: 192 Square Feet
- Dimensions: 16X12
Bedroom 2
- Features: Flooring (Carpet)
- Level: Second
- Area: 156 Square Feet
- Dimensions: 13X12
Dining room
- Features: Flooring (Carpet)
- Level: Second
- Area: 120 Square Feet
- Dimensions: 12X10
Kitchen
- Features: Kitchen (Eating Area-Table Space, Pantry-Closet, Custom Cabinetry, Granite Counters, Updated Kitchen), Flooring (Wood Laminate)
- Level: Second
- Area: 170 Square Feet
- Dimensions: 17X10
Laundry
- Features: Flooring (Vinyl)
- Level: Second
- Area: 49 Square Feet
- Dimensions: 7X7
Living room
- Features: Flooring (Carpet)
- Level: Second
- Area: 228 Square Feet
- Dimensions: 19X12
Heating
- Natural Gas, Forced Air
Cooling
- Central Air
Appliances
- Included: Range, Microwave, Dishwasher, Refrigerator, Washer, Dryer, Disposal, Stainless Steel Appliance(s)
- Laundry: Washer Hookup, Gas Dryer Hookup, In Unit
Features
- Vaulted Ceiling(s), Storage, Walk-In Closet(s)
- Flooring: Laminate
- Doors: 6 Panel Door(s)
- Windows: Blinds, Drapes, Screens
- Basement: None
Interior area
- Total structure area: 1,184
- Total interior livable area: 1,184 sqft
Property
Parking
- Total spaces: 1
- Parking features: Garage Door Opener, Yes, Garage Owned, Attached, Garage
- Attached garage spaces: 1
- Has uncovered spaces: Yes
Accessibility
- Accessibility features: No Disability Access
Features
- Exterior features: Balcony
Lot
- Features: Nature Preserve Adjacent
Details
- Parcel number: 0831412061
- Special conditions: None
- Other equipment: Intercom, Ceiling Fan(s)
Construction
Type & style
- Home type: Condo
- Property subtype: Condominium, Single Family Residence
Materials
- Vinyl Siding, Brick
Condition
- New construction: No
- Year built: 1986
Utilities & green energy
- Electric: Circuit Breakers
- Sewer: Public Sewer
- Water: Lake Michigan
Community & HOA
Community
- Subdivision: Winchester Place
HOA
- Has HOA: Yes
- Amenities included: Park, Party Room
- Services included: Insurance, Clubhouse, Exterior Maintenance, Lawn Care, Scavenger, Snow Removal
- HOA fee: $321 monthly
Location
- Region: Naperville
Financial & listing details
- Price per square foot: $232/sqft
- Tax assessed value: $79,460
- Annual tax amount: $4,867
- Date on market: 9/26/2025
- Listing terms: Conventional
- Ownership: Condo
Price history
| Date | Event | Price |
|---|---|---|
| 12/8/2025 | Sold | $274,900$232/sqft |
Source:  MRED as distributed by MLS GRID #12481609 Report a problem MRED as distributed by MLS GRID #12481609 Report a problem | ||
| 10/7/2025 | Contingent | $274,900$232/sqft |
Source: MRED as distributed by MLS GRID #12481609 Report a problem | ||
| 9/26/2025 | Listed for sale | $274,900+32.8%$232/sqft |
Source: MRED as distributed by MLS GRID #12481609 Report a problem | ||
| 3/1/2021 | Sold | $207,000+4%$175/sqft |
Source: MRED as distributed by MLS GRID #10965915 Report a problem | ||
| 1/11/2021 | Contingent | $199,000$168/sqft |
Source:  MRED as distributed by MLS GRID #10965915 Report a problem MRED as distributed by MLS GRID #10965915 Report a problem | ||
| 1/11/2021 | Pending sale | $199,000$168/sqft |
Source: Baird & Warner #10965915 Report a problem | ||
| 1/8/2021 | Listed for sale | $199,000+36.3%$168/sqft |
Source: Baird & Warner #10965915 Report a problem | ||
| 8/4/2016 | Sold | $146,000-2.7%$123/sqft |
Source: Public Record Report a problem | ||
| 5/26/2016 | Pending sale | $150,000$127/sqft |
Source: john greene Realtor #09221631 Report a problem | ||
| 5/10/2016 | Listed for sale | $150,000+6.8%$127/sqft |
Source: john greene Realtor #09221631 Report a problem | ||
| 7/16/2012 | Sold | $140,500+0.4%$119/sqft |
Source: Public Record Report a problem | ||
| 4/13/2012 | Price change | $139,900-3.5%$118/sqft |
Source: Ryan Hill Realty #07996252 Report a problem | ||
| 2/16/2012 | Listed for sale | $144,900-13.2%$122/sqft |
Source: Ryan Hill Realty #07996252 Report a problem | ||
| 1/16/2008 | Sold | $167,000+12.8%$141/sqft |
Source: Public Record Report a problem | ||
| 5/4/2004 | Sold | $148,000-34.5%$125/sqft |
Source: Public Record Report a problem | ||
| 8/13/1999 | Sold | $226,000+141.7%$191/sqft |
Source: Public Record Report a problem | ||
| 6/10/1994 | Sold | $93,500$79/sqft |
Source: Public Record Report a problem | ||
Public tax history
| Year | Property taxes | Tax assessment |
|---|---|---|
| 2024 | $4,868 +3.3% | $79,460 +9.6% |
| 2023 | $4,712 +19.5% | $72,520 +19% |
| 2022 | $3,944 +3.6% | $60,940 +3.9% |
| 2021 | $3,806 +2.1% | $58,630 +1.8% |
| 2020 | $3,728 +2.8% | $57,580 +4.5% |
| 2019 | $3,626 +10.3% | $55,090 +10.4% |
| 2018 | $3,286 +1.9% | $49,910 +3.5% |
| 2017 | $3,225 +17% | $48,220 +3.7% |
| 2016 | $2,757 +1.3% | $46,480 +6.2% |
| 2015 | $2,723 +1.1% | $43,770 +3.7% |
| 2014 | $2,694 +1.5% | $42,200 -0.2% |
| 2013 | $2,655 -2.4% | $42,300 -8% |
| 2012 | $2,721 +1% | $45,980 -6% |
| 2011 | $2,695 -7% | $48,890 -11.3% |
| 2010 | $2,897 +0.8% | $55,140 -5% |
| 2009 | $2,873 +2.2% | $58,030 +1.4% |
| 2008 | $2,810 +4.6% | $57,230 +5.9% |
| 2007 | $2,686 +8.1% | $54,040 +10% |
| 2006 | $2,485 +4.1% | $49,130 +6.7% |
| 2005 | $2,387 +2.9% | $46,050 +5.9% |
| 2004 | $2,320 +3.7% | $43,490 +8.4% |
| 2003 | $2,238 +1.6% | $40,120 +2.3% |
| 2002 | $2,202 +7.9% | $39,220 +7.5% |
| 2001 | $2,041 +14.1% | $36,480 +5.9% |
| 2000 | $1,789 | $34,450 |
Find assessor info on the county website
Neighborhood: Old Farm
Nearby homes
- $312,0003 bd2 ba1.2k sqft97 Midhurst Ct UNIT 101A, Naperville, IL 60565Off Market
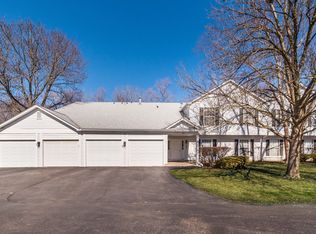
- $302,8003 bd2 ba1.2k sqft95 Midhurst Ct UNIT 102A, Naperville, IL 60565Off Market
- $260,0002 bd1 ba1.1k sqft95 Midhurst Ct UNIT 101B, Naperville, IL 60565Sold
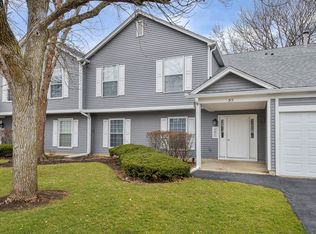
- $294,7002 bd2 ba1.1k sqft97 Midhurst Ct UNIT 102B, Naperville, IL 60565Off Market

- $317,0003 bd2 ba1.3k sqft97 Midhurst Ct UNIT 201C, Naperville, IL 60565Off Market
- $302,1003 bd2 ba1.3k sqft95 Midhurst Ct UNIT 202C, Naperville, IL 60565Off Market
- $285,9002 bd2 ba1.1k sqft97 Midhurst Ct UNIT 202, Naperville, IL 60565Off Market
- $307,2003 bd2 ba1.2k sqft96 Midhurst Ct UNIT 102A, Naperville, IL 60565Off Market
- $239,800-- bd1 ba1.1k sqft96 Midhurst Ct UNIT 101B, Naperville, IL 60565Off Market
Nearby schools
GreatSchools rating
- 9/10Kingsley Elementary SchoolGrades: K-5Distance: 0.5 mi
- 9/10Lincoln Jr High SchoolGrades: 6-8Distance: 1.4 mi
- 9/10Naperville Central High SchoolGrades: 9-12Distance: 3 mi
Schools provided by the listing agent
- Elementary: Kingsley Elementary School
- Middle: Lincoln Junior High School
- High: Naperville Central High School
- District: 203
Source: MRED as distributed by MLS GRID. This data may not be complete. We recommend contacting the local school district to confirm school assignments for this home.
Get a cash offer in 3 minutes
Find out how much your home could sell for in as little as 3 minutes with a no-obligation cash offer.
Estimated market value
$284,500
Get a cash offer in 3 minutes
Find out how much your home could sell for in as little as 3 minutes with a no-obligation cash offer.
Estimated market value
$284,500
- Illinois
- DuPage County
- Naperville
- 60565
- Old Farm
- 221 Hampshire Ct Unit 201D
Nearby cities
Nearby neighborhoods
Nearby zip codes
Other Naperville Topics
