Leisure lake life awaits you! Beautiful, one owner, custom-built home, with fully furnished
option, nestled in the rock hillside overlooking Table Rock Lake on 6.8 secluded wooded acres. This low maintenance, energy strategy designed home is totally craftsman built featuring wood beams, vaulted ceilings and much more. Main level open floor plan includes living room, dining area open to spacious decks, kitchen with leathered granite countertops, large island, custom knotty alder cabinets, dual ovens and walk-in pantry. Main level primary suite has gorgeous lake view, walk in closet with built-ins, jacuzzi tub and large travertine shower. Upper level includes 2 bedrooms, full bath and huge storage areas/workout room which could easily be converted into a fifth bedroom. The walk out lower level includes a bedroom, full bath, media room, wet bar, safe room with access to 3 car garage. Purchase options include boat slip, pristine Bennington Tritoon and lift. See Virtual Tour and Home Features List. No Rentals.
Sold for $1,355,000
$1,355,000
221 Hannah Ln, Eureka Springs, AR 72631
4beds
3,456sqft
Single Family Residence
Built in 2014
6.83 Acres Lot
$1,355,600 Zestimate®
$392/sqft
$4,267 Estimated rent
Home value
$1,355,600
Estimated sales range
Not available
$4,267/mo
Zestimate® history
Owner options
List your home for rent
$4,267/mo
Rent Zestimate®
Find your next renter with Zillow Rental Manager. Plus, with online applications, you can quickly screen prospective tenants – for free.
$4,267/mo
Rent Zestimate®
Refinance and save
$6,827/mo
Est. payment
Refinancing to a lower rate could help reduce your monthly payments and save thousands over the life of the loan.
$6,827/mo
Est. payment
Explore your selling options
Work with a Zillow partner agent
Leverage their expertise and Zillow's premium Showcase listings to get your home seen by more buyers.
Get startedList with your own agent
Get your home in front of millions of buyers by listing it on Zillow.
Learn how to do itSell it yourself
Take full control of how buyers see your home on Zillow by listing For Sale by Owner (FSBO).
List your homeWhat's special
Zillow last checked:
Listing updated:
Listed by:
Scott Neumann 281-658-5737,
Coldwell Banker K-C Realty
Bought with:
Scott Neumann, SA00089907
Coldwell Banker K-C Realty
Scott Neumann, SA00089907
Coldwell Banker K-C Realty
Source: ArkansasOne MLS,MLS#: 1279878 Originating MLS: Northwest Arkansas Board of REALTORS MLS
Originating MLS: Northwest Arkansas Board of REALTORS MLSFacts & features
Interior
Bedrooms & bathrooms
- Bedrooms: 4
- Bathrooms: 4
- Full bathrooms: 3
- 1/2 bathrooms: 1
Heating
- Central, ENERGY STAR Qualified Equipment, Heat Pump, Propane
Cooling
- Central Air, Electric, High Efficiency, Heat Pump, Zoned
Appliances
- Included: Built-In Range, Built-In Oven, Double Oven, Dryer, Dishwasher, Exhaust Fan, Electric Oven, Disposal, Microwave, Propane Cooktop, Refrigerator, Range Hood, Self Cleaning Oven, Tankless Water Heater, Washer, Humidifier, Plumbed For Ice Maker
- Laundry: Washer Hookup, Dryer Hookup
Features
- Attic, Wet Bar, Built-in Features, Ceiling Fan(s), Granite Counters, Pantry, Programmable Thermostat, Walk-In Closet(s), Wired for Sound, Window Treatments, Storage
- Flooring: Bamboo, Carpet, Concrete, Ceramic Tile
- Windows: Double Pane Windows, ENERGY STAR Qualified Windows, Wood Frames, Blinds
- Basement: Finished,Walk-Out Access
- Number of fireplaces: 1
- Fireplace features: Living Room
Interior area
- Total structure area: 3,456
- Total interior livable area: 3,456 sqft
Property
Parking
- Total spaces: 3
- Parking features: Attached, Garage, Garage Door Opener
- Has attached garage: Yes
- Covered spaces: 3
Features
- Levels: Three Or More
- Stories: 3
- Patio & porch: Covered
- Exterior features: Gravel Driveway
- Fencing: None
- Has view: Yes
- View description: Lake
- Has water view: Yes
- Water view: Lake
- Waterfront features: Lake Front
- Body of water: Table Rock Lake
Lot
- Size: 6.83 Acres
- Features: Hardwood Trees, Landscaped, Outside City Limits, Subdivision, Secluded, Sloped, Views, Wooded
Details
- Additional structures: None
- Parcel number: 40600026000
Construction
Type & style
- Home type: SingleFamily
- Architectural style: Craftsman
- Property subtype: Single Family Residence
Materials
- Frame, Concrete, Rock
- Foundation: Slab
- Roof: Asphalt,Metal,Shingle
Condition
- New construction: No
- Year built: 2014
Utilities & green energy
- Sewer: Septic Tank
- Water: Well
- Utilities for property: Electricity Available, Propane, Septic Available, Water Available
Community & HOA
Community
- Features: Dock, Near National Forest
- Security: Storm Shelter, Security System, Fire Alarm, Smoke Detector(s)
- Subdivision: Oaks Landing On Table Rock Lake
HOA
- Has HOA: No
- Services included: See Agent
- HOA fee: $500 annually
- HOA name: Oaks Landing Poa
Location
- Region: Eureka Springs
Financial & listing details
- Price per square foot: $392/sqft
- Tax assessed value: $571,650
- Annual tax amount: $2,697
- Date on market: 7/10/2024
- Cumulative days on market: 83 days
- Road surface type: Paved
Price history
| Date | Event | Price |
|---|---|---|
| 11/15/2024 | Sold | $1,355,000-1.5%$392/sqft |
Source:  ArkansasOne MLS #1279878 Report a problem ArkansasOne MLS #1279878 Report a problem | ||
| 8/17/2024 | Price change | $1,375,000-3.2%$398/sqft |
Source: ArkansasOne MLS #1279878 Report a problem | ||
| 7/10/2024 | Listed for sale | $1,420,000$411/sqft |
Source: ArkansasOne MLS #1279878 Report a problem | ||
Public tax history
| Year | Property taxes | Tax assessment |
|---|---|---|
| 2025 | $4,865 +85.5% | $114,330 +76.1% |
| 2024 | $2,622 -2.8% | $64,910 |
| 2023 | $2,697 -1.8% | $64,910 |
| 2022 | $2,747 +0.3% | $64,910 +0.4% |
| 2021 | $2,738 | $64,680 |
| 2020 | $2,738 -0.7% | $64,680 |
| 2019 | $2,756 -0.9% | $64,680 |
| 2018 | $2,781 | $64,680 |
| 2017 | $2,781 | $64,680 +2.4% |
| 2016 | $2,781 +3.4% | $63,160 +1873.8% |
| 2015 | $2,690 +1646.5% | $3,200 |
| 2014 | $154 | $3,200 |
| 2013 | $154 -65.4% | $3,200 -65.4% |
| 2012 | $445 | $9,240 |
| 2011 | $445 +10% | $9,240 +10% |
| 2010 | $404 +4.3% | $8,400 |
| 2009 | $388 -64.9% | $8,400 -64.9% |
| 2008 | $1,104 | $23,930 |
Find assessor info on the county website
Neighborhood: 72631
Nearby homes
- $75,000-- bd-- ba-- sqft327 Hannah Ln, Eureka Springs, AR 72631Off Market
- $65,0005.01 Acres33 Hannah Ln, Eureka Springs, AR 72631Lot/Land
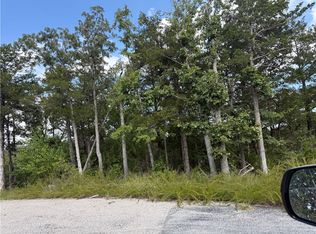
- $593,200-- bd2 ba1.9k sqft105 Hannah Ln, Eureka Springs, AR 72631Off Market
- $--6 AcresLOT 27 Hannah Ln, Eureka Springs, AR 72631Off Market
- $125,90010.1 AcresHannah Ln #25, Eureka Springs, AR 72631Lot/Land
- $755,400-- bd2 ba3k sqft67 Hannah Ln, Eureka Springs, AR 72631Off Market
- $51,50010 AcresHannah Lane A #31, Eureka Springs, AR 72631Sold
- $--3.8 Acres1 Hannah Ln, Eureka Springs, AR 72631Off Market
Nearby schools
GreatSchools rating
- 9/10Eureka Springs Middle SchoolGrades: 5-8Distance: 8.2 mi
- 8/10Eureka Springs High SchoolGrades: 9-12Distance: 8.3 mi
- 9/10Eureka Springs Elementary SchoolGrades: PK-4Distance: 8.3 mi
Schools provided by the listing agent
- District: Eureka Springs
Source: ArkansasOne MLS. This data may not be complete. We recommend contacting the local school district to confirm school assignments for this home.


Get pre-qualified for a loan
At Zillow Home Loans, we can pre-qualify you in as little as 5 minutes with no impact to your credit score.An equal housing lender. NMLS #10287.
Sell for more on Zillow
Get a Zillow Showcase℠ listing at no additional cost and you could sell for .
$1,355,600
2% more
+$27,112
With Zillow Showcase(estimated)
$1,382,712
- Arkansas
- Carroll County
- Eureka Springs
- 72631
- 221 Hannah Ln
Nearby cities
Nearby zip codes
Other Eureka Springs Topics
