Skip main navigation
Closed
  • Listed by: EXP Realty, LLC • Karen L Funke • 314-504-1739
    Bought with: RE/MAX Platinum
    Price Unknown

    221 Hartford Glen Ct, Wentzville, MO 63385

    4beds
    2,151sqft
    Single Family Residence
    Built in 2013
    10,454 Square Feet Lot
    $392,100 Zestimate®
    $--/sqft
    $2,722 Estimated rent

    Home value

    $392,100

    $365,000 - $420,000

    $2,722/mo

    Zestimate® history
    Loading
    Loading...

    Owner options

    List your home for rent

    $2,722/mo

    Rent Zestimate®

    Find your next renter with Zillow Rental Manager. Plus, with online applications, you can quickly screen prospective tenants – for free.

    Learn more

    $2,722/mo

    Rent Zestimate®

    Refinance and save

    $100/mo

    Est. payment

    Refinancing to a lower rate could help reduce your monthly payments and save thousands over the life of the loan.

    See today's rates

    $100/mo

    Est. payment

    Explore your selling options

    Work with a Zillow partner agent

    Leverage their expertise and Zillow's premium Showcase listings to get your home seen by more buyers.

    Get started

    List with your own agent

    Get your home in front of millions of buyers by listing it on Zillow.

    Learn how to do it

    Sell it yourself

    Take full control of how buyers see your home on Zillow by listing For Sale by Owner (FSBO).

    List your home

    What's special

    Cozy fireplaceFully finished lower levelFully fenced yardPeaceful sunsetsBacking to open farmlandOpen kitchenWet bar
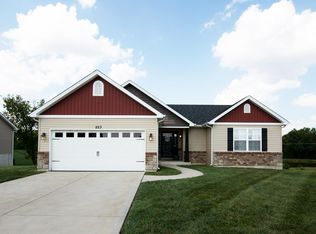
    Welcome to your dream ranch retreat. Nestled on a peaceful lot backing to open farmland, this beautifully maintained 4 bed 2.5 bath home offers the perfect blend of country living with convenience of being just minutes from Wentzville! Step inside to find LVP flooring, spacious great room, vaulted ceilings and a cozy fireplace. The open kitchen and dining area flow seamlessly for entertaining and the elegant tray ceilings add a custom touch. The main floor laundry is conveniently located right off the kitchen. The primary bedroom has a tray ceiling and an en suite bathroom with a walk-in shower and plenty of counter space. Step out on to the 1 year young beautiful deck to enjoy peaceful sunsets over a view of farmlands. The fully finished lower level offers a generous second living space, complete with a wet bar, half bathroom and the 4th bedroom. Did I mention the pool table stays too! With a 2-car garage, fully fenced yard, plenty of updates, and room to roam, this is a rare opportunity to enjoy tranquil rural vibes without giving up city access.

    Zillow last checked:

    Listing updated:

    Listed by:

    Karen L Funke 314-504-1739,

    EXP Realty, LLC

    Bought with:

    Lisa M Adkins, 1999144168

    RE/MAX Platinum

    Source: MARIS,MLS#: 25051273MLS LogoOriginating MLS: St. Louis Association of REALTORS

    Facts & features

    Interior

    Bedrooms & bathrooms
    • Bedrooms: 4
    • Bathrooms: 3
    • Full bathrooms: 2
    • 1/2 bathrooms: 1
    • Main level bathrooms: 2
    • Main level bedrooms: 3
    Heating
    • Electric
    Cooling
    • Electric
    Appliances
    • Included: Gas Cooktop, Dishwasher, Disposal, Dryer, Ice Maker, Microwave, Electric Oven, Refrigerator, Washer/Dryer, Electric Water Heater
    • Laundry: Main Level
    Features
    • Bar, Ceiling Fan(s), Crown Molding, Dining/Living Room Combo, Entrance Foyer, Kitchen Island, Laminate Counters, Open Floorplan, Pantry, Recessed Lighting, Separate Shower, Tray Ceiling(s), Vaulted Ceiling(s), Walk-In Closet(s), Wet Bar
    • Flooring: Carpet, Luxury Vinyl, Tile
    • Doors: Sliding Doors, Storm Door(s)
    • Has basement: Yes
    • Number of fireplaces: 1
    • Fireplace features: Living Room
    Interior area
    • Total structure area: 2,151
    • Total interior livable area: 2,151 sqft
    • Finished area above ground: 1,294
    • Finished area below ground: 1,294

    Property

    Parking
    • Total spaces: 2
    • Parking features: Concrete, Driveway, Garage, Garage Door Opener
    • Attached garage spaces: 2
    • Has uncovered spaces: Yes
    Features
    • Levels: One
    • Patio & porch: Covered, Deck, Front Porch, Patio
    • Fencing: Full,Vinyl
    Lot
    • Size: 10,454 Square Feet
    • Features: Back Yard, Few Trees, Front Yard, Landscaped
    Details
    • Parcel number: 40005A242000089.0000000
    • Special conditions: Standard

    Construction

    Type & style
    • Home type: SingleFamily
    • Architectural style: Ranch
    • Property subtype: Single Family Residence
    • Attached to another structure: Yes
    Materials
    • Brick Veneer, Vinyl Siding
    • Foundation: Concrete Perimeter
    • Roof: Architectural Shingle
    Condition
    • Updated/Remodeled
    • New construction: No
    • Year built: 2013
    Details
    • Builder name: Regeon Homes Inc

    Utilities & green energy

    • Electric: 220 Volts
    • Sewer: Public Sewer
    • Water: Public
    • Utilities for property: Cable Available, Phone Available

    Community & HOA

    Community
    • Subdivision: Albany #1
    HOA
    • Has HOA: Yes
    • Amenities included: None
    • Services included: Common Area Maintenance, Snow Removal
    • HOA fee: $100 annually
    • HOA name: Albany Homeowners Association
    Location
    • Region: Wentzville

    Financial & listing details

    • Annual tax amount: $4,147
    • Date on market: 7/29/2025
    • Cumulative days on market: 66 days
    • Listing terms: Conventional,FHA,VA Loan
    • Ownership: Private

    Price history

    DateEventPrice
    10/3/2025Sold--
    Source: MARIS #25051273 Report a problem
    8/31/2025Contingent$385,000$179/sqft
    Source: MARIS #25051273 Report a problem
    8/21/2025Price change$385,000-1.3%$179/sqft
    Source: MARIS #25051273 Report a problem
    7/29/2025Listed for sale$390,000$181/sqft
    Source: MARIS #25051273 Report a problem
    6/3/2021Sold--
    Source: MARIS #21027067 Report a problem

    Public tax history

    Tax history is unavailable.

    Neighborhood: 63385

    Nearby schools

    GreatSchools rating
    Schools provided by the listing agent
    • Elementary: Wabash Elem.
    • Middle: North Point Middle
    • High: North Point

    Source: MARIS. This data may not be complete. We recommend contacting the local school district to confirm school assignments for this home.

    Get a cash offer in 3 minutes
    Find out how much your home could sell for in as little as 3 minutes with a no-obligation cash offer.
    Estimated market value
    $392,100
    Get a cash offer in 3 minutes
    Find out how much your home could sell for in as little as 3 minutes with a no-obligation cash offer.
    Estimated market value
    $392,100