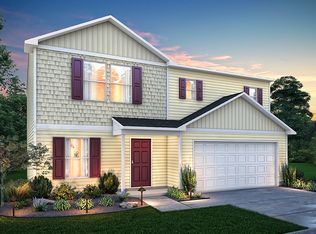
Welcome to 221 Hawthorne Trail, a modern 2-story home built in 2021 in the sought-after Highland Plantation Subdivision in Macon, GA. This 3 bedroom, 2.5 bath home showcases contemporary finishes throughout, including durable LVP flooring, granite countertops, and stainless steel kitchen appliances. Upstairs you'll find a versatile loft area perfect for a home office, playroom, or media space, along with a spacious master suite featuring double vanities and a huge walk-in closet. A 2-car garage adds everyday convenience and storage. Enjoy an unbeatable location close to shopping, dining, and entertainment, with easy access to I-75 for a smooth commute. The community offers resort-style amenities including nearby trails and greenways, a park, playground, swimming pool, and clubhouse, all wrapped in a welcoming, family-friendly atmosphere. Zoned for Carter Elementary, Howard Middle, and Howard High School. Don't miss your chance to own this move-in ready gem — schedule your showing today!
For sale
Price cut: $5K (7/23)
$205,000
221 Hawthorn Trl, Macon, GA 31210
3beds
1,594sqft
Single Family Residence
Built in 2021
4,791 Square Feet Lot
$204,200 Zestimate®
$129/sqft
$110/mo HOA
What's special
Contemporary finishes throughoutVersatile loft areaStainless steel kitchen appliancesGranite countertopsSpacious master suiteHuge walk-in closetDouble vanities
- 57 days
- 444
- 21
Likely to sell faster than
Zillow last checked:
Listing updated:
Listed by:
Marcus Payne,
EXP REALTY ASSOCIATES
Source: CGMLS,MLS#: 264054
Facts & features
Interior
Bedrooms & bathrooms
- Bedrooms: 3
- Bathrooms: 3
- Full bathrooms: 2
- 1/2 bathrooms: 1
Rooms
- Room types: Office/Study, Bedroom
Dining room
- Features: Combo
Heating
- Central
Cooling
- Central Air
Appliances
- Included: Electric Range, Disposal, Dishwasher, Microwave
Features
- High Speed Internet
- Flooring: Carpet, Luxury Vinyl Plank
- Windows: Blinds
- Attic: Storage
- Has fireplace: No
Interior area
- Total interior livable area: 1,594 sqft
- Finished area above ground: 1,594
- Finished area below ground: 0
Property
Parking
- Total spaces: 2
- Parking features: Garage, Attached
- Has attached garage: Yes
- Covered spaces: 2
Features
- Levels: 2 Story or More
- Stories: 2
- Patio & porch: Porch
- Pool features: Community
Lot
- Size: 4,791 Square Feet
Details
- Parcel number: M0720181
Construction
Type & style
- Home type: SingleFamily
- Property subtype: Single Family Residence
Materials
- Vinyl Siding
- Foundation: Slab
Condition
- ReSale
- New construction: No
- Year built: 2021
Utilities & green energy
- Sewer: Public Sewer
- Water: Public
- Utilities for property: Cable Connected
Community & HOA
Community
- Features: Club House/Rec Room, Pool
- Subdivision: Highland Plantation
HOA
- Has HOA: Yes
- HOA fee: $110 monthly
Location
- Region: Macon
Financial & listing details
- Price per square foot: $129/sqft
- Tax assessed value: $212,769
- Annual tax amount: $2,064
- Date on market: 7/6/2026
Estimated market value
$204,200
$194,000 - $214,000
$1,812/mo
Price history
| Date | Event | Price |
|---|---|---|
| 7/23/2026 | Price change | $205,000-2.4%$129/sqft |
Source: CGMLS #264054 Report a problem | ||
| 7/20/2026 | Price change | $210,000-2.3%$132/sqft |
Source: CGMLS #264054 Report a problem | ||
| 7/6/2026 | Listed for sale | $215,000+6.4%$135/sqft |
Source: CGMLS #264054 Report a problem | ||
| 3/31/2022 | Sold | $201,990$127/sqft |
Source:  MGMLS #162090 Report a problem MGMLS #162090 Report a problem | ||
| 11/17/2021 | Pending sale | $201,990$127/sqft |
Source: MGMLS #162090 Report a problem | ||
| 10/12/2021 | Listed for sale | $201,990$127/sqft |
Source: MGMLS #162090 Report a problem | ||
| 9/15/2021 | Pending sale | $201,990$127/sqft |
Source:  Century Communities #162090 Report a problem Century Communities #162090 Report a problem | ||
| 9/14/2021 | Listed for sale | $201,990$127/sqft |
Source: Century Communities #162090 Report a problem | ||
| 9/13/2021 | Pending sale | $201,990$127/sqft |
Source: MGMLS #162090 Report a problem | ||
| 9/3/2021 | Listed for sale | $201,990$127/sqft |
Source: MGMLS #162090 Report a problem | ||
Public tax history
| Year | Property taxes | Tax assessment |
|---|---|---|
| 2025 | $2,064 +8% | $85,108 +9.4% |
| 2024 | $1,911 -3.2% | $77,764 |
| 2023 | $1,975 +125.8% | $77,764 +207.9% |
| 2022 | $875 +155.1% | $25,260 +180% |
| 2021 | $343 +530.7% | $9,021 +544.4% |
| 2020 | $54 -0.8% | $1,400 |
| 2019 | $55 +4.4% | $1,400 |
| 2018 | $52 -37.5% | $1,400 |
| 2017 | $84 +6.7% | $1,400 |
| 2016 | $79 +8.3% | $1,400 |
| 2015 | $73 +5.8% | $1,400 |
| 2014 | $69 | $1,400 |
| 2013 | -- | -- |
| 2012 | -- | -- |
| 2011 | -- | -- |
| 2010 | -- | -- |
| 2009 | $275 -44.4% | $24,255 -32.8% |
| 2008 | $495 | $36,100 |
Find assessor info on the county website
Monthly payment
Est. payment
Payment breakdown
Explore the cost of this home by adjusting the details. Changes won't be saved.Climate risks
Neighborhood: 31210
Nearby schools
Schools provided by the listing agent
- Elementary: Bibb-Carter
- Middle: Bibb-Howard
- High: Howard
Source: CGMLS. This data may not be complete. We recommend contacting the local school district to confirm school assignments for this home.
Similar homes
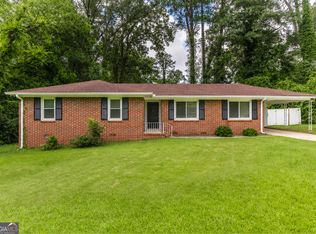
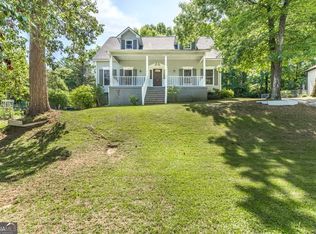
- $210,0003 bd2 ba1.4k sqft1049 Newport Rd, Macon, GA 31210Active
 MLS ID #10809350, Shanda McRae, Keller Williams West Atlanta. GAMLS
 - $175,0003 bd3 ba1.8k sqft178 Cold Creek Pkwy, Macon, GA 31210Active
 MLS ID #10826069, Tucker Pate, Coldwell Banker Kennon & Parker. GAMLS
 - $225,0004 bd3 ba1.8k sqft252 N Wesleyan Cir, Macon, GA 31210Active
 MLS ID #10772725, Kimberly Wallace, Keller Williams Realty Cityside. GAMLS
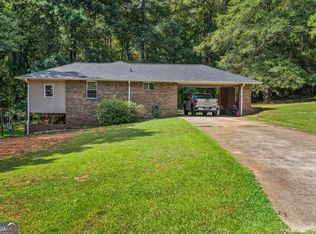
 - $184,9003 bd3 ba1.4k sqft138 Baker Rd, Macon, GA 31211Active Under Contract
 MLS ID #10833231, David Matlock, BHHS Georgia Properties. GAMLS
 - $183,0003 bd2 ba1.5k sqft246 Beaumont Hts, Macon, GA 31206ActiveMLS ID #10827945, Branden C Szwec, GA Real Estate Company. GAMLS
- $184,9003 bd2 ba1.3k sqft2235 Elm Ridge Dr, Macon, GA 31204ActiveMLS ID #10821287, Jerrod Otting, Keller Williams Middle Georgia. GAMLS
- $229,9993 bd2 ba1.6k sqft109 Southfork Dr, Macon, GA 31220ActiveMLS ID #10804326, Suzanne Wood, Fickling & Company Inc.. GAMLS
- $229,0003 bd2 ba1.5k sqft135 Chadwick Dr, Macon, GA 31210ActiveMLS ID #10762830, Linda Fuller, RE/MAX Cutting Edge Realty. GAMLS
- $198,5003 bd2 ba1.5k sqft4171 Mikado Ave, Macon, GA 31206ActiveMLS ID #10798310, Victoria Mills, MF Real Estate Firm. GAMLS
- $225,0003 bd2 ba1.2k sqft419 Bob White Rd, Macon, GA 31216ActiveMLS ID #10833638, Deonna Harvey, eXp Realty. GAMLS
- $289,9003 bd3 ba1.7k sqft912 Lundy Ter, Macon, GA 31210ActiveMLS ID #10763473, Jessica Stevens, Southern Classic Realtors. GAMLS
- $237,0003 bd2 ba1.8k sqft204 Kimmeridge Dr, Macon, GA 31220For Sale
 MLS ID #184929, Kason Wilkes, Rivoli Realty. MGMLS
 - $255,9003 bd2 ba1.4k sqft147 Summer Grove Ln, Macon, GA 31206ActiveMLS ID #10805261, Lew Burdett, BHHS Georgia Properties. GAMLS
- $248,0003 bd2 ba1.3k sqft3166 Stinsonville Rd, Macon, GA 31204ActiveMLS ID #10784531, Harriet Swann, Sheridan Solomon & Associates. GAMLS
- $289,0003 bd3 ba2k sqft519 Ferncliff Ter, Macon, GA 31204ActiveMLS ID #10802618, Dexter Gordy, Southern Classic Realtors. GAMLS
- $179,0002 bd2 ba1.7k sqft4935 Rivoli Dr APT F, Macon, GA 31210ActiveMLS ID #10820391, Kimbrough Donner, Fickling & Company Inc.. GAMLS
- $162,0003 bd2 ba1.6k sqft144 Desoto Pl, Macon, GA 31204ActiveMLS ID #10827555, Morgan N Ruiz, Rivoli Realty. GAMLS
- $220,0004 bd3 ba1.8k sqft2311 Gwendale Dr E, Lizella, GA 31052For SaleMLS ID #182579, Kasey Harrell, Realty Unlimited, LLC. MGMLS
- $298,0003 bd2 ba1.7k sqft3240 Louise Pl, Macon, GA 31204ActiveMLS ID #10795467, Joanna Jones, Sheridan Solomon & Associates. GAMLS
