Skip main navigation
Sold for $315,000
  • $315,000

    221 Haywood Ln, Clayton, NC 27527

    4beds
    1,599sqft
    Single Family Residence, Residential
    Built in 2008
    6,098 Square Feet Lot
    $319,100 Zestimate®
    $197/sqft
    $1,951 Estimated rent

    Home value

    $319,100

    $303,000 - $335,000

    $1,951/mo

    Zestimate® history
    Loading
    Loading...

    Owner options

    List your home for rent

    $1,951/mo

    Rent Zestimate®

    Find your next renter with Zillow Rental Manager. Plus, with online applications, you can quickly screen prospective tenants – for free.

    Learn more

    $1,951/mo

    Rent Zestimate®

    Refinance and save

    $1,942/mo

    Est. payment

    Refinancing to a lower rate could help reduce your monthly payments and save thousands over the life of the loan.

    See today's rates

    $1,942/mo

    Est. payment

    Explore your selling options

    Work with a Zillow partner agent

    Leverage their expertise and Zillow's premium Showcase listings to get your home seen by more buyers.

    Get started

    List with your own agent

    Get your home in front of millions of buyers by listing it on Zillow.

    Learn how to do it

    Sell it yourself

    Take full control of how buyers see your home on Zillow by listing For Sale by Owner (FSBO).

    List your home

    What's special

    Breakfast barOpen floor planDedicated laundry roomScreened in porchPrimary suiteBrand new roofDedicated shopping strip
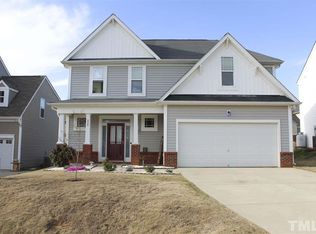
    Welcome home at 221 Haywood Ln centrally located in Clayton, North Carolina! Nestled in the desirable community of Riverwood Athletic Club close to local shopping and restaurants. Plus, a dedicated shopping strip at the entrance of the neighborhood. You will truly be embracing a community life style in this home. As you step inside, you will be greeted with a welcoming foyer and an open floor plan that integrates the living, dining, and kitchen areas. The kitchen area has a breakfast bar for added convenience. You will find hardwood flooring throughout the main floor. Step outside to a gorgeous covered and screened in porch where you can enjoy your morning cup of coffee or comfortably entertain guests. Upstairs you will find 4 spacious bedrooms, two full bathrooms and a dedicated laundry room. In the primary suite, you will find plenty of space and a cute nook area perfect for curling up with a good book. Additional features of this home include a brand new roof, a convenient two-car garage, and a guest bathroom on the main level for added convenience. Don't miss out on this home and make sure to schedule your tour today!

    Zillow last checked:

    Listing updated:

    Listed by:

    Miriam Amado Lopez 919-209-8543,

    HomeTowne Realty,

    Kimberly L Dayberry,

    HTR Capital Group

    Bought with:

    Tina Caul, 267133

    EXP Realty LLC

    Vanessa Lynn Miller, 339959

    EXP Realty LLC

    Source: Doorify MLS,MLS#: 10019438MLS Logo

    Facts & features

    Interior

    Bedrooms & bathrooms
    • Bedrooms: 4
    • Bathrooms: 3
    • Full bathrooms: 2
    • 1/2 bathrooms: 1
    Heating
    • Central, Fireplace(s), Forced Air, Heat Pump, Propane
    Cooling
    • Ceiling Fan(s), Central Air, Electric
    Appliances
    • Included: Dishwasher, Electric Oven, Microwave, Refrigerator, Washer/Dryer, Water Heater
    • Laundry: Electric Dryer Hookup, Inside, Laundry Room, Washer Hookup
    Features
    • Bathtub/Shower Combination, Breakfast Bar, Ceiling Fan(s), Double Vanity, Eat-in Kitchen, Entrance Foyer, Kitchen/Dining Room Combination, Laminate Counters, Open Floorplan, Pantry, Walk-In Closet(s)
    • Flooring: Carpet, Hardwood, Vinyl
    • Number of fireplaces: 1
    • Fireplace features: Family Room, Gas Log
    Interior area
    • Total structure area: 1,599
    • Total interior livable area: 1,599 sqft
    • Finished area above ground: 1,599
    • Finished area below ground: 0

    Property

    Parking
    • Parking features: Attached, Driveway, Garage, Garage Door Opener, Garage Faces Front, Paved
    • Attached garage spaces: 2
    Features
    • Levels: Two
    • Stories: 2
    • Patio & porch: Front Porch, Patio, Screened
    • Exterior features: Lighting, Rain Gutters
    • Pool features: Association, Community
    • Fencing: Partial
    • Has view: Yes
    Lot
    • Size: 6,098 Square Feet
    • Features: Back Yard, Few Trees, Front Yard
    Details
    • Parcel number: 16I02043G
    • Special conditions: Standard

    Construction

    Type & style
    • Home type: SingleFamily
    • Architectural style: Traditional
    • Property subtype: Single Family Residence, Residential
    Materials
    • Vinyl Siding
    • Foundation: Slab
    • Roof: Shingle
    Condition
    • New construction: No
    • Year built: 2008
    • Major remodel year: 2008

    Utilities & green energy

    • Sewer: Public Sewer
    • Utilities for property: Cable Available, Electricity Available, Electricity Connected, Water Connected, Propane, Underground Utilities

    Community & HOA

    Community
    • Features: Clubhouse, Fitness Center, Golf, Pool, Street Lights
    • Subdivision: Riverwood Athletic Club
    HOA
    • Has HOA: Yes
    • Amenities included: Fitness Center, Golf Course, Indoor Pool, Maintenance Grounds, Pool
    • Services included: Maintenance Grounds
    • HOA fee: $81 monthly
    Location
    • Region: Clayton

    Financial & listing details

    • Price per square foot: $197/sqft
    • Tax assessed value: $318,310
    • Annual tax amount: $2,453
    • Date on market: 3/27/2024
    • Road surface type: Paved

    Price history

    DateEventPrice
    4/29/2024Sold$315,000$197/sqft
    Source: Doorify MLS #10019438 Report a problem
    4/1/2024Pending sale$315,000$197/sqft
    Source: Doorify MLS #10019438 Report a problem
    3/27/2024Listed for sale$315,000+97.5%$197/sqft
    Source: Doorify MLS #10019438 Report a problem
    6/30/2011Sold$159,500-9.9%$100/sqft
    Source: Public Record Report a problem
    9/26/2010Listing removed$177,050$111/sqft
    Source: FSC Realty #1618034 Report a problem
    7/13/2010Listed for sale$177,050-4.2%$111/sqft
    Source: FSC Realty #1618034 Report a problem
    4/17/2010Listing removed$184,800$116/sqft
    Source: Fred Smith Company #us1894833 Report a problem
    9/19/2009Listed for sale$184,800$116/sqft
    Source: Fred Smith Company #us1894833 Report a problem
    8/18/2009Listing removed$184,800$116/sqft
    Source: Fred Smith Company #us1894833 Report a problem
    7/28/2009Listed for sale$184,800$116/sqft
    Source: Fred Smith Company #us1894833 Report a problem

    Public tax history

    YearProperty taxesTax assessment
    2025$3,215 +28.1%$318,310 +67.4%
    2024$2,510 +2.3%$190,180
    2023$2,453 -3%$190,180
    2022$2,529 +1.5%$190,180
    2021$2,491 -2.2%$190,180
    2020$2,548 $190,180
    2019$2,548 $190,180 +12%
    2018-- $169,770
    2017$2,258 $169,770
    2016$2,258 $169,770
    2015$2,258 +1.9%$169,770
    2014$2,216 $169,770
    2013-- $169,770
    2012-- $169,770
    2011-- $169,770
    2010-- --
    2009-- --
    Find assessor info on the county website

    Neighborhood: 27527

    Nearby schools

    GreatSchools rating
    Schools provided by the listing agent
    • Elementary: Johnston - Riverwood
    • Middle: Johnston - Riverwood
    • High: Johnston - Corinth Holder

    Source: Doorify MLS. This data may not be complete. We recommend contacting the local school district to confirm school assignments for this home.

    Get a cash offer in 3 minutes
    Find out how much your home could sell for in as little as 3 minutes with a no-obligation cash offer.
    Estimated market value
    $319,100
    Get a cash offer in 3 minutes
    Find out how much your home could sell for in as little as 3 minutes with a no-obligation cash offer.
    Estimated market value
    $319,100