Skip main navigation
Off market
  • Price Unknown

    221 Healy St, Fall River, MA 02723

    8beds
    2,570sqft
    4 Family
    Built in 1900
    -- sqft lot
    $-- Zestimate®
    $--/sqft
    $-- Estimated rent

    Home value

    Not available

    Estimated sales range

    Not available

    Not available

    Zestimate® history
    Loading
    Loading...

    Owner options

    List your home for rent

    Find your next renter with Zillow Rental Manager. Plus, with online applications, you can quickly screen prospective tenants – for free.

    Learn more
    Refinance and save

    Refinancing to a lower rate could help reduce your monthly payments and save thousands over the life of the loan.

    See today's rates

    Explore your selling options

    Work with a Zillow partner agent

    Leverage their expertise and Zillow's premium Showcase listings to get your home seen by more buyers.

    Get started

    List with your own agent

    Get your home in front of millions of buyers by listing it on Zillow.

    Learn how to do it

    Sell it yourself

    Take full control of how buyers see your home on Zillow by listing For Sale by Owner (FSBO).

    List your home

    What's special

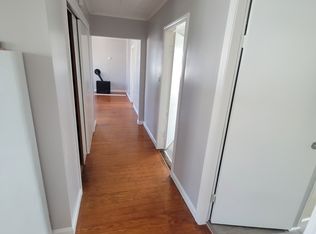
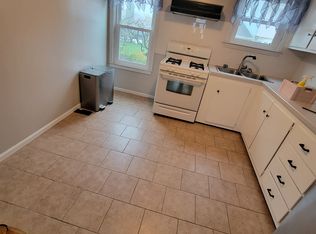
    WELCOME HOME TO THIS 4 FAMILY with a finished basement including a half bath, floor drains, ductless mini split heating and cooling system, and private entrance. Perfect for anyone looking to work from home. Common area in basement includes locked storage and laundry area with a coin op dryer. Sit outside and relax under the grapevine or entertain friends & family in your HUGE FENCED IN BACKYARD including a large shed for storage and wooden swing set. Paved driveway provides off street parking for 3 vehicles. Building shows pride in ownership and has been owner occupied and well maintained for over 10 years. Roof is in good shape, updated electrical (4 meters), updated plumbing, and 4 newer boilers. Exterior features vinyl siding. First floor south recently renovated with new bathroom, cabinets, floors, and paint. Second and third floor feature large walk in closets. Third floor has central air and forced hot air. Building is fully occupied. First showing open house Sunday 8/29.

    This property is off market, which means it's not currently listed for sale or rent on Zillow. This may be different from what's available on other websites or public sources.
    Zillow last checked:

    Listing updated:

    Listed by:

    Cortney Fernandes 508-617-3331,

    Coldwell Banker Realty - Easton 508-230-2544,

    Jason Cabrera 508-521-3991

    Bought with:

    Paul Kulp

    RE/MAX Advantage Group, Ltd.

    Source: MLS PIN,MLS#: 72885215

    Facts & features

    Interior

    Bedrooms & bathrooms
    • Bedrooms: 8
    • Bathrooms: 4
    • Full bathrooms: 3
    • 1/2 bathrooms: 1
    Heating
    • Ductless, Natural Gas, Space Heater, Central, Forced Air
    Cooling
    • Ductless, Central Air
    Appliances
    • Included: Range, Refrigerator
    • Laundry: Washer & Dryer Hookup, Gas Dryer Hookup, Washer Hookup
    Features
    • Storage, Laundry Room, Bathroom With Tub & Shower, Ceiling Fan(s), Upgraded Cabinets, Walk-In Closet(s), Living Room, Kitchen
    • Flooring: Tile, Vinyl, Carpet, Concrete, Wood
    • Windows: Screens
    • Basement: Full,Finished,Walk-Out Access,Concrete
    • Has fireplace: No
    Interior area
    • Total structure area: 2,570
    • Total interior livable area: 2,570 sqft

    Property

    Parking
    • Total spaces: 3
    • Parking features: Paved Drive, Off Street, Paved
    • Uncovered spaces: 3
    Features
    • Patio & porch: Enclosed
    • Exterior features: Rain Gutters, Other
    • Fencing: Fenced/Enclosed,Fenced
    • Frontage length: 70.00
    Lot
    • Size: 6,686 sqft
    Details
    • Additional structures: Shed(s)
    • Parcel number: M:0L03 B:0000 L:0066,2830805
    • Zoning: G

    Construction

    Type & style
    • Home type: MultiFamily
    • Property subtype: 4 Family
    Materials
    • Stone
    • Foundation: Concrete Perimeter, Slab
    • Roof: Shingle
    Condition
    • Year built: 1900

    Utilities & green energy

    • Electric: Circuit Breakers
    • Sewer: Public Sewer
    • Water: Public
    • Utilities for property: for Gas Range, for Gas Oven, for Gas Dryer, Washer Hookup

    Community & neighborhood

    Community
    • Community features: Public Transportation, Shopping, Pool, Tennis Court(s), Park, Walk/Jog Trails, Medical Facility, Laundromat, Bike Path, Highway Access, House of Worship, Marina, Private School, Public School, Sidewalks
    Location
    • Region: Fall River

    HOA & financial

    Other financial information
    • Total actual rent: 0

    Other

    Other facts
    • Road surface type: Paved

    Price history

    DateEventPrice
    11/19/2021Sold$550,000$214/sqft
    Source: MLS PIN #72885215 Report a problem

    Public tax history

    Tax history is unavailable.

    Neighborhood: Flint

    Nearby schools

    GreatSchools rating
    Schools provided by the listing agent
    • Elementary: Fonseca
    • Middle: Talbot
    • High: Diman, Durfee

    Source: MLS PIN. This data may not be complete. We recommend contacting the local school district to confirm school assignments for this home.