Good home on a 2 acre lot! This 3 bedroom 3 bath house has lots to offer. The large living room with vaulted ceilings and hardwood floors is home to a brick hearth with wood stove that provides a great secondary heat source. The modern kitchen is coupled with a sunlit breakfast nook where you can enjoy your morning coffee. There is also plenty of space for family gatherings in the ample sized dining room. 3 bedrooms, 3 full baths and a utility room complete this single floor home. Outside is an attached two car garage, detached one car garage and a storage shed. Driveway is paved and gives entrance to a beautiful partially wooded lot. Low HOA fees and easy access to routes 80 and 380. If you are looking for peaceful restful seclusion this is it.
Sold for $284,500
$284,500
221 Hemlock Dr, Long Pond, PA 18334
3beds
1,622sqft
Single Family Residence
Built in 1995
2.08 Acres Lot
$293,300 Zestimate®
$175/sqft
$2,452 Estimated rent
Home value
$293,300
$243,000 - $352,000
$2,452/mo
Zestimate® history
Owner options
List your home for rent
$2,452/mo
Rent Zestimate®
Find your next renter with Zillow Rental Manager. Plus, with online applications, you can quickly screen prospective tenants – for free.
$2,452/mo
Rent Zestimate®
Refinance and save
$2,148/mo
Est. payment
Refinancing to a lower rate could help reduce your monthly payments and save thousands over the life of the loan.
$2,148/mo
Est. payment
Explore your selling options
Work with a Zillow partner agent
Leverage their expertise and Zillow's premium Showcase listings to get your home seen by more buyers.
Get startedList with your own agent
Get your home in front of millions of buyers by listing it on Zillow.
Learn how to do itSell it yourself
Take full control of how buyers see your home on Zillow by listing For Sale by Owner (FSBO).
List your homeWhat's special
Detached one car garageAttached two car garagePartially wooded lotSunlit breakfast nookHardwood floorsAmple sized dining roomModern kitchen
Zillow last checked:
Listing updated:
Listed by:
Maryann Warmkessel 610-442-7256,
CENTURY 21 Pinnacle,
Karen L. Werkheiser 570-510-6067,
CENTURY 21 Pinnacle
Bought with:
Maryann Warmkessel, RS274511
CENTURY 21 Pinnacle
Source: GLVR,MLS#: 762972 Originating MLS: Lehigh Valley MLS
Originating MLS: Lehigh Valley MLSFacts & features
Interior
Bedrooms & bathrooms
- Bedrooms: 3
- Bathrooms: 3
- Full bathrooms: 3
Primary bedroom
- Description: , wall /wall carpet
- Level: First
- Dimensions: 15.00 x 13.00
Bedroom
- Level: First
- Dimensions: 13.00 x 11.00
Bedroom
- Level: First
- Dimensions: 13.00 x 12.00
Primary bathroom
- Description: walk in shower and closet
- Level: First
- Dimensions: 10.00 x 8.00
Dining room
- Description: hardwood floors
- Level: First
- Dimensions: 19.00 x 11.00
Other
- Level: First
- Dimensions: 7.00 x 8.00
Other
- Description: Laundry room/bathroom
- Level: First
- Dimensions: 8.00 x 5.00
Kitchen
- Level: First
- Dimensions: 13.00 x 8.00
Living room
- Description: hardwood floors, hearth with wood burning stove
- Level: First
- Dimensions: 19.00 x 17.00
Other
- Description: breakfast nook
- Level: First
- Dimensions: 13.00 x 8.00
Heating
- Electric, Wood Stove
Cooling
- Ceiling Fan(s)
Appliances
- Included: Electric Dryer, Electric Oven, Electric Range, Electric Water Heater, Refrigerator, Washer
- Laundry: Washer Hookup, Dryer Hookup, ElectricDryer Hookup, Main Level
Features
- Breakfast Area, Dining Area, Separate/Formal Dining Room, Kitchen Island, Vaulted Ceiling(s), Walk-In Closet(s)
- Flooring: Carpet, Ceramic Tile, Hardwood
- Basement: Crawl Space,None
- Has fireplace: Yes
- Fireplace features: Wood Burning
Interior area
- Total interior livable area: 1,622 sqft
- Finished area above ground: 1,622
- Finished area below ground: 0
Property
Parking
- Total spaces: 3
- Parking features: Attached, Detached, Garage, Off Street, Garage Door Opener
- Attached garage spaces: 3
Features
- Levels: One
- Stories: 1
- Patio & porch: Covered, Porch
- Exterior features: Porch, Shed
- Has view: Yes
- View description: Panoramic
Lot
- Size: 2.08 Acres
- Features: Flat
- Residential vegetation: Partially Wooded
Details
- Additional structures: Shed(s)
- Parcel number: 20633302854977
- Zoning: R-1 Residential/Low Densi
- Special conditions: None
Construction
Type & style
- Home type: SingleFamily
- Architectural style: Ranch
- Property subtype: Single Family Residence
Materials
- Vinyl Siding
- Roof: Asphalt,Fiberglass
Condition
- Year built: 1995
Utilities & green energy
- Electric: 200+ Amp Service
- Sewer: Septic Tank
- Water: Well
Community & HOA
Community
- Subdivision: Tunkhannock Trails
HOA
- Has HOA: Yes
- HOA fee: $300 annually
Location
- Region: Long Pond
Financial & listing details
- Price per square foot: $175/sqft
- Tax assessed value: $28,320
- Annual tax amount: $3,904
- Date on market: 8/20/2025
- Cumulative days on market: 22 days
- Ownership type: Fee Simple
Price history
| Date | Event | Price |
|---|---|---|
| 10/15/2025 | Sold | $284,500-13.8%$175/sqft |
Source:  GLVR #762972 Report a problem GLVR #762972 Report a problem | ||
| 9/11/2025 | Pending sale | $329,900$203/sqft |
Source: GLVR #762972 Report a problem | ||
| 8/20/2025 | Listed for sale | $329,900+88.5%$203/sqft |
Source: PMAR #PM-134961 Report a problem | ||
| 9/28/2018 | Sold | $175,000-2.7%$108/sqft |
Source: PMAR #PM-59584 Report a problem | ||
| 7/13/2018 | Listed for sale | $179,884+4.3%$111/sqft |
Source: Keller Williams Real Estate - Stroudsburg #PM-59584 Report a problem | ||
| 2/11/2008 | Sold | $172,500$106/sqft |
Source: Public Record Report a problem | ||
Public tax history
| Year | Property taxes | Tax assessment |
|---|---|---|
| 2025 | $3,777 +8.4% | $127,020 |
| 2024 | $3,484 +7.2% | $127,020 |
| 2023 | $3,250 +1.8% | $127,020 |
| 2022 | $3,193 | $127,020 |
| 2021 | $3,193 | $127,020 |
| 2020 | $3,193 -24.3% | $127,020 +408.3% |
| 2019 | $4,218 | $24,990 |
| 2018 | $4,218 | $24,990 |
| 2017 | $4,218 +403.8% | $24,990 |
| 2016 | $837 | $24,990 |
| 2015 | -- | $24,990 |
| 2014 | -- | $24,990 |
| 2013 | -- | $24,990 |
| 2012 | -- | $24,990 |
| 2011 | -- | $24,990 |
| 2010 | -- | $24,990 |
| 2008 | -- | $24,990 |
| 2007 | -- | $24,990 |
| 2006 | -- | $24,990 |
| 2005 | -- | $24,990 |
| 2004 | -- | $24,990 |
| 2003 | -- | $24,990 |
Find assessor info on the county website
Neighborhood: 18334
Nearby homes
- $100,0003 bd1 ba1.2k sqft161 Deep Lake Rd, Long Pond, PA 18334Sold
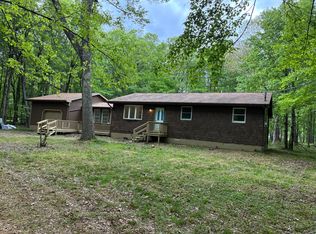
- $--2.39 Acres36 Deep Lake, Long Pond, PA 18334Off Market
- $238,3003 bd1 ba1k sqft220 Hemlock Dr, Long Pond, PA 18334Off Market
- $170,0004 bd2 ba1.3k sqft172 Shannon Dr, Long Pond, PA 18334Sold
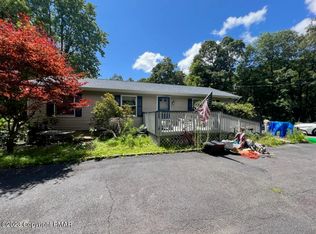
- $292,0003 bd2 ba1k sqft239 Hemlock Dr, Long Pond, PA 18334Off Market
- $490,3003 bd4 ba3.5k sqft210 Hemlock Dr, Long Pond, PA 18334Off Market
- $327,6003 bd2 ba1.5k sqft173 Deep Lake Rd, Long Pond, PA 18334Off Market
- $338,1003 bd2 ba1.6k sqft164 Deep Lake Rd, Long Pond, PA 18334Off Market
Nearby schools
GreatSchools rating
- 5/10Tobyhanna El CenterGrades: K-6Distance: 3.5 mi
- 4/10Pocono Mountain West Junior High SchoolGrades: 7-8Distance: 3.1 mi
- 7/10Pocono Mountain West High SchoolGrades: 9-12Distance: 3.1 mi
Schools provided by the listing agent
- District: Pocono Mountain
Source: GLVR. This data may not be complete. We recommend contacting the local school district to confirm school assignments for this home.


Get pre-qualified for a loan
At Zillow Home Loans, we can pre-qualify you in as little as 5 minutes with no impact to your credit score.An equal housing lender. NMLS #10287.
Sell for more on Zillow
Get a Zillow Showcase℠ listing at no additional cost and you could sell for .
$293,300
2% more
+$5,866
With Zillow Showcase(estimated)
$299,166
- Pennsylvania
- Monroe County
- Long Pond
- 18334
- 221 Hemlock Dr
Nearby cities
Nearby zip codes
Other Long Pond Topics
