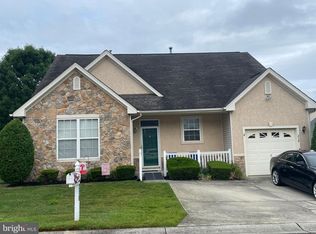
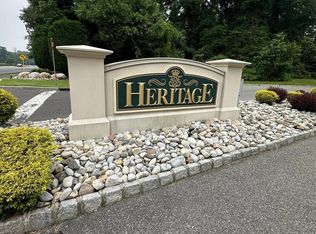
Nestled within a highly sought-after over 55 community, this three-bedroom, two-bathroom property offers an ideal blend of comfort, convenience, and an active lifestyle. The home features a spacious layout, with a well-appointed loft that provides additional living space, perfect for hobbies, a home office, or a cozy reading nook. Upon entering the property, you are greeted by an inviting foyer that leads into an open-concept living area. The living room is bathed in natural light. Adjacent to the living area, the well-equipped newer kitchen houses modern appliances, light cherry cabinets, making it perfect for casual dining or entertaining guests. There is also an ample size dining room. The master bedroom is complete with an en-suite bathroom featuring a walk-in shower. This property accommodates two additional spacious bedrooms, which can serve as guest rooms, a home office, or craft spaces. A second full bathroom, stylishly designed, ensures that guests and family members have their private space. One of the standout features of this residence is the finished walkout basement. This versatile area can be transformed to suit various needs—whether it becomes a game room, home theater, or additional storage space, the possibilities are endless. The walkout offers direct access to the outdoor space, creating a seamless transition between indoor and outdoor living. Living within this vibrant over 55 community not only provides a beautiful home but also access to an array of amenities that enhance quality of life. Residents can take advantage of a sparkling swimming pool and spa, ideal for relaxation and socializing on warm days. For those seeking a more active lifestyle, the community features pickleball and basketball courts, and a putting green, inviting residents to stay engaged and enjoy friendly competition with neighbors. The carefully curated HOA amenities ensure that the neighborhood is well-maintained and provides services that contribute to a fulfilling lifestyle. This property stands out not only for its beautiful design and spacious layout but also for its location within a vibrant community aimed at fostering friendships and offering numerous recreational opportunities. Whether you are downsizing or seeking a new chapter in life, this home presents an excellent opportunity to enjoy a fulfilling and active lifestyle in a peaceful environment. Close to all major highways and within 10 minutes to Philadelphia
Sold for $389,900
$389,900
221 Heritage Way, Deptford, NJ 08096
3beds
2,238sqft
Single Family Residence
Built in 2003
8,638 Square Feet Lot
$401,300 Zestimate®
$174/sqft
$2,962 Estimated rent
Home value
$401,300
$365,000 - $441,000
$2,962/mo
Zestimate® history
Owner options
List your home for rent
$2,962/mo
Rent Zestimate®
Find your next renter with Zillow Rental Manager. Plus, with online applications, you can quickly screen prospective tenants – for free.
$2,962/mo
Rent Zestimate®
Refinance and save
$2,996/mo
Est. payment
Refinancing to a lower rate could help reduce your monthly payments and save thousands over the life of the loan.
$2,996/mo
Est. payment
Explore your selling options
Work with a Zillow partner agent
Leverage their expertise and Zillow's premium Showcase listings to get your home seen by more buyers.
Get startedList with your own agent
Get your home in front of millions of buyers by listing it on Zillow.
Learn how to do itSell it yourself
Take full control of how buyers see your home on Zillow by listing For Sale by Owner (FSBO).
List your homeWhat's special
Modern appliancesWell-appointed loftHome theaterFinished walkout basementTwo additional spacious bedroomsBathed in natural lightAdditional storage space
Zillow last checked:
Listing updated:
Listed by:
Kathy Iannucci 609-519-0336,
EXP Realty, LLC
Bought with:
Melisa Anderson, 1863900
Real Broker, LLC
Source: Bright MLS,MLS#: NJGL2057170
Facts & features
Interior
Bedrooms & bathrooms
- Bedrooms: 3
- Bathrooms: 2
- Full bathrooms: 2
- Main level bathrooms: 2
- Main level bedrooms: 2
Rooms
- Room types: Dining Room, Kitchen, Family Room, Basement, Loft
Basement
- Level: Lower
Dining room
- Level: Main
Family room
- Level: Main
Kitchen
- Level: Main
Loft
- Level: Upper
Heating
- Forced Air, Natural Gas
Cooling
- Central Air, Electric
Appliances
- Included: Microwave, Dishwasher, Disposal, Self Cleaning Oven, Oven/Range - Gas, Refrigerator, Dryer, Washer, Gas Water Heater
- Laundry: Main Level
Features
- Bathroom - Walk-In Shower, Bathroom - Tub Shower, Breakfast Area, Cedar Closet(s), Entry Level Bedroom, Family Room Off Kitchen, Formal/Separate Dining Room, Eat-in Kitchen
- Flooring: Ceramic Tile, Carpet, Laminate, Vinyl
- Basement: Finished,Exterior Entry,Interior Entry,Walk-Out Access
- Number of fireplaces: 1
- Fireplace features: Heatilator
Interior area
- Total structure area: 2,238
- Total interior livable area: 2,238 sqft
- Finished area above ground: 2,238
- Finished area below ground: 0
Property
Parking
- Total spaces: 4
- Parking features: Garage Faces Front, Garage Door Opener, Inside Entrance, Attached, Driveway
- Attached garage spaces: 2
- Uncovered spaces: 2
Accessibility
- Accessibility features: None
Features
- Levels: Two and One Half
- Stories: 2.5
- Patio & porch: Deck, Porch
- Exterior features: Other
- Pool features: Community
Lot
- Size: 8,638 Square Feet
- Dimensions: 54.00 x 160.00
Details
- Additional structures: Above Grade, Below Grade
- Parcel number: 0200001 1000041
- Zoning: BC2
- Special conditions: Standard
Construction
Type & style
- Home type: SingleFamily
- Architectural style: Contemporary
- Property subtype: Single Family Residence
Materials
- Frame
- Foundation: Block
Condition
- New construction: No
- Year built: 2003
Utilities & green energy
- Sewer: Public Sewer
- Water: Public
Community & HOA
Community
- Senior community: Yes
- Subdivision: Heritage
HOA
- Has HOA: Yes
- Amenities included: Billiard Room, Clubhouse, Common Grounds, Fitness Center, Fax/Copying, Game Room, Spa/Hot Tub, Library, Meeting Room, Party Room, Pool, Putting Green, Shuffleboard Court, Other
- Services included: Common Area Maintenance, Lawn Care Rear, Lawn Care Front, Lawn Care Side, Maintenance Grounds, Management, Pool(s), Recreation Facility, Snow Removal
- HOA fee: $145 monthly
- HOA name: ASSOCIA MID ATLANTIC
Location
- Region: Deptford
- Municipality: DEPTFORD TWP
Financial & listing details
- Price per square foot: $174/sqft
- Tax assessed value: $250,800
- Annual tax amount: $8,990
- Date on market: 5/15/2025
- Listing agreement: Exclusive Right To Sell
- Listing terms: Cash,Conventional,FHA,VA Loan
- Inclusions: All Appliances. As Is
- Exclusions: Chandelier In Dining Room
- Ownership: Fee Simple
Price history
| Date | Event | Price |
|---|---|---|
| 8/29/2025 | Sold | $389,900$174/sqft |
Source:  Bright MLS #NJGL2057170 Report a problem Bright MLS #NJGL2057170 Report a problem | ||
| 7/10/2025 | Contingent | $389,900$174/sqft |
Source: Bright MLS #NJGL2057170 Report a problem | ||
| 6/25/2025 | Listed for sale | $389,900$174/sqft |
Source: Bright MLS #NJGL2057170 Report a problem | ||
| 6/20/2025 | Contingent | $389,900$174/sqft |
Source: Bright MLS #NJGL2057170 Report a problem | ||
| 6/2/2025 | Price change | $389,900-7.1%$174/sqft |
Source: Bright MLS #NJGL2057170 Report a problem | ||
| 5/22/2025 | Price change | $419,900-4.6%$188/sqft |
Source: Bright MLS #NJGL2057170 Report a problem | ||
| 5/15/2025 | Listed for sale | $439,990+102.8%$197/sqft |
Source: Bright MLS #NJGL2057170 Report a problem | ||
| 2/22/2013 | Sold | $217,000-12.9%$97/sqft |
Source: Public Record Report a problem | ||
| 1/20/2009 | Listing removed | $249,000$111/sqft |
Source: NCI Report a problem | ||
| 9/22/2008 | Price change | $249,000-2%$111/sqft |
Source: NCI Report a problem | ||
| 8/28/2008 | Listed for sale | $254,000+28.8%$113/sqft |
Source: NCI Report a problem | ||
| 10/29/2003 | Sold | $197,135$88/sqft |
Source: Public Record Report a problem | ||
Public tax history
| Year | Property taxes | Tax assessment |
|---|---|---|
| 2025 | $8,454 | $250,800 |
| 2024 | $8,454 -2.9% | $250,800 |
| 2023 | $8,703 +0.7% | $250,800 |
| 2022 | $8,640 +1.4% | $250,800 |
| 2021 | $8,517 +3.1% | $250,800 |
| 2020 | $8,259 +13.2% | $250,800 |
| 2019 | $7,296 | $250,800 |
| 2018 | $7,296 -5.2% | $250,800 |
| 2017 | $7,697 +3.2% | $250,800 |
| 2016 | $7,459 +2.7% | $250,800 |
| 2015 | $7,266 +2.4% | $250,800 |
| 2014 | $7,095 +5.6% | $250,800 |
| 2013 | $6,721 | $250,800 |
Find assessor info on the county website
Neighborhood: 08096
Nearby homes
- $467,500-- bd-- ba2.2k sqft223 Heritage Way, Deptford, NJ 08096Off Market
- $330,0002 bd2 ba1.5k sqft218 Heritage Way, Deptford, NJ 08096Sold
- $425,0002 bd2 ba2k sqft219 Heritage Way, Deptford, NJ 08096Sold
- $400,2002 bd3 ba1.8k sqft216 Heritage Way, Deptford, NJ 08096Off Market

- $472,2003 bd3 ba2.2k sqft225 Heritage Way, Deptford, NJ 08096Off Market
- $396,600-- bd-- ba1.5k sqft217 Heritage Way, Deptford, NJ 08096Off Market
- $418,7003 bd2 ba2k sqft214 Heritage Way, Deptford, NJ 08096Off Market
- $416,700-- bd-- ba2k sqft101 Lakewood Way, Deptford, NJ 08096Off Market
Nearby schools
GreatSchools rating
- 6/10Good Intent Elementary SchoolGrades: 1-5Distance: 1.8 mi
- 6/10Deptford Township Middle SchoolGrades: 6-8Distance: 3.7 mi
- 3/10Deptford Twp High SchoolGrades: 9-12Distance: 2.2 mi
Schools provided by the listing agent
- District: Deptford Township Public Schools
Source: Bright MLS. This data may not be complete. We recommend contacting the local school district to confirm school assignments for this home.
Get a cash offer in 3 minutes
Find out how much your home could sell for in as little as 3 minutes with a no-obligation cash offer.
Estimated market value
$401,300
Get a cash offer in 3 minutes
Find out how much your home could sell for in as little as 3 minutes with a no-obligation cash offer.
Estimated market value
$401,300
- New Jersey
- Gloucester County
- Woodbury
- 08096
- 221 Heritage Way
Nearby cities
Nearby zip codes
Other Woodbury Topics
