Welcome to 221 Hermitage Drive, a custom lakefront paradise in The Cliffs at Keowee most convenient community, The Landing at Keowee Springs. Thoughtfully positioned to capture sweeping long-range views, this 5,015 sq. ft. home blends natural elements with modern luxury. With 5 bedrooms and 4.5 baths, it’s designed for everyday comfort or raucous family gatherings.
Constructed to an architecturally designed plan by Design Elite, the vaulted great room brings the outside in and opens to panoramic water views through folding accordion doors. The interior decor and home design is transitional with a modern element, with stained ceiling beams, an elegant cast fireplace mantle, custom molding, and built-in surround sound that create a warm and sophisticated gathering space. The kitchen is both stylish and functional, featuring two large islands, Wolf and SubZero appliances, a gas cooktop with pasta arm, double ovens, quartz countertops, and a hidden pantry. A casual dining area, surrounded by windows on three sides, offers a picturesque lake view setting for every meal.
The main-level owner’s suite is a peaceful retreat with custom wall detailing and built-in cabinetry—perfect for a morning coffee station or evening wine bar. The ensuite bath is equally impressive, with dual vanities, a freestanding soaking tub, and a zero-entry shower with dual shower heads. The walk-in closet will appease those who collect clothes and offers thoughtfully designed built-in storage.
Outdoor living is a focal point of Lake Keowee life and this home makes it easy with multiple spaces to relax or entertain.. Enjoy a dedicated grilling patio with a full outdoor kitchen, a covered terrace with fireplace and retractable screens, and two lower-level patios—all with serene views and easy access to the lake. The home site has a gentle slope to the newly installed covered dock and seclusion from neighbors. A paver cart path is installed from the residence to make dock trips a breeze.
The lower level features four spacious guest bedrooms, a recreation room (large enough to accommodate games tables and home theater seating) a wet bar, and a walk-in wine room. A large, climate-controlled storage space includes a second washer and dryer with French doors that lead to the paver dock path.
221 Hermitage Drive combines timeless design, quality craftsmanship, and an unbeatable lakefront setting. Just a short golf cart or boat ride away, The Landing Club offers tennis, pickleball, swimming pools, a fitness center, and more. A Cliffs membership expands your access to all seven Cliffs communities across the Carolinas—featuring award-winning golf courses, fine dining, wellness centers, and an active lifestyle unlike any other. Whether you're enjoying life on the water or at the club, this home offers the best of Lake Keowee living. Schedule your private showing today.
Sold for $5,100,000
$5,100,000
221 Hermitage Dr, Six Mile, SC 29682
5beds
5,015sqft
Single Family Residence
Built in 2024
1.09 Acres Lot
$5,063,100 Zestimate®
$1,017/sqft
$4,556 Estimated rent
Home value
$5,063,100
$4.30M - $5.92M
$4,556/mo
Zestimate® history
Owner options
List your home for rent
$4,556/mo
Rent Zestimate®
Find your next renter with Zillow Rental Manager. Plus, with online applications, you can quickly screen prospective tenants – for free.
$4,556/mo
Rent Zestimate®
Refinance and save
$29,574/mo
Est. payment
Refinancing to a lower rate could help reduce your monthly payments and save thousands over the life of the loan.
$29,574/mo
Est. payment
Explore your selling options
Work with a Zillow partner agent
Leverage their expertise and Zillow's premium Showcase listings to get your home seen by more buyers.
Get startedList with your own agent
Get your home in front of millions of buyers by listing it on Zillow.
Learn how to do itSell it yourself
Take full control of how buyers see your home on Zillow by listing For Sale by Owner (FSBO).
List your homeWhat's special
Custom lakefront paradiseClimate-controlled storage spaceElegant cast fireplace mantleBuilt-in surround soundSecond washer and dryerDedicated grilling patioPanoramic water views
Zillow last checked:
Listing updated:
Listed by:
Justin Winter & Assoc (Team) 864-481-4444,
Justin Winter & Assoc
Bought with:
Justin Coleman, 85239
Cliffs Realty Sales SC, LLC (Six Mile)
Source: WUMLS,MLS#: 20287659 Originating MLS: Western Upstate Association of Realtors
Originating MLS: Western Upstate Association of RealtorsFacts & features
Interior
Bedrooms & bathrooms
- Bedrooms: 5
- Bathrooms: 5
- Full bathrooms: 4
- 1/2 bathrooms: 1
- Main level bathrooms: 2
- Main level bedrooms: 2
Rooms
- Room types: Breakfast Room/Nook, Laundry, Living Room, Other, Recreation
Heating
- Central, Electric, Forced Air, Heat Pump, Multiple Heating Units, Zoned
Cooling
- Central Air, Electric, Forced Air, Heat Pump, Zoned
Appliances
- Included: Built-In Oven, Double Oven, Dryer, Dishwasher, Freezer, Gas Cooktop, Disposal, Gas Range, Gas Water Heater, Ice Maker, Multiple Water Heaters, Microwave, Refrigerator, Tankless Water Heater, Wine Cooler, Washer
- Laundry: Washer Hookup, Sink
Features
- Wet Bar, Bathtub, Ceiling Fan(s), Cathedral Ceiling(s), Dual Sinks, Fireplace, Granite Counters, Garden Tub/Roman Tub, High Ceilings, Bath in Primary Bedroom, Main Level Primary, Pull Down Attic Stairs, Smooth Ceilings, Separate Shower, Walk-In Closet(s), Walk-In Shower, Breakfast Area
- Flooring: Ceramic Tile, Hardwood, Stone
- Doors: Storm Door(s)
- Windows: Insulated Windows, Storm Window(s), Vinyl
- Basement: Daylight,Full,Finished,Heated,Interior Entry,Walk-Out Access
- Has fireplace: Yes
- Fireplace features: Gas, Gas Log, Multiple, Option
Interior area
- Total structure area: 5,015
- Total interior livable area: 5,015 sqft
- Finished area above ground: 2,902
- Finished area below ground: 2,113
Property
Parking
- Total spaces: 3
- Parking features: Attached, Garage, Driveway, Garage Door Opener
- Attached garage spaces: 3
Accessibility
- Accessibility features: Low Threshold Shower
Features
- Levels: Two
- Stories: 2
- Patio & porch: Deck, Front Porch, Patio, Porch, Screened
- Exterior features: Deck, Gas Grill, Sprinkler/Irrigation, Outdoor Kitchen, Porch, Patio, Storm Windows/Doors
- Pool features: Community
- Has view: Yes
- View description: Mountain(s), Water
- Has water view: Yes
- Water view: Water
- Waterfront features: Boat Dock/Slip, Water Access, Waterfront
- Body of water: Keowee
- Frontage length: 230 +/-
Lot
- Size: 1.09 Acres
- Features: Cul-De-Sac, Gentle Sloping, Outside City Limits, Subdivision, Sloped, Trees, Views, Waterfront
Details
- Parcel number: 403900267297
- Other equipment: Generator
Construction
Type & style
- Home type: SingleFamily
- Architectural style: Other,See Remarks
- Property subtype: Single Family Residence
Materials
- Cement Siding, Stone
- Foundation: Basement
- Roof: Architectural,Metal,Shingle
Condition
- New Construction,Never Occupied
- New construction: Yes
- Year built: 2024
Details
- Builder name: Evergreen
Utilities & green energy
- Sewer: Septic Tank
- Water: Public
- Utilities for property: Electricity Available, Natural Gas Available, Septic Available, Water Available, Underground Utilities
Community & HOA
Community
- Features: Common Grounds/Area, Clubhouse, Fitness Center, Golf, Gated, Playground, Pool, Tennis Court(s), Trails/Paths
- Security: Gated with Guard, Gated Community, Smoke Detector(s)
- Subdivision: Cliffs At Keowee Springs
HOA
- Has HOA: Yes
Location
- Region: Six Mile
Financial & listing details
- Price per square foot: $1,017/sqft
- Tax assessed value: $5,500,100
- Annual tax amount: $12,832
- Date on market: 6/6/2025
- Cumulative days on market: 182 days
- Listing agreement: Exclusive Right To Sell
Price history
| Date | Event | Price |
|---|---|---|
| 12/5/2025 | Sold | $5,100,000-1.8%$1,017/sqft |
Source:  WUMLS #20287659 Report a problem WUMLS #20287659 Report a problem | ||
| 7/7/2025 | Contingent | $5,195,000$1,036/sqft |
Source: WUMLS #20287659 Report a problem | ||
| 6/6/2025 | Listed for sale | $5,195,000-8.1%$1,036/sqft |
Source: WUMLS #20287659 Report a problem | ||
| 1/18/2024 | Listing removed | -- |
Source: WUMLS #20259886 Report a problem | ||
| 3/13/2023 | Listed for sale | $5,650,000+169%$1,127/sqft |
Source: WUMLS #20259886 Report a problem | ||
| 1/31/2022 | Listing removed | -- |
Source: WUMLS #20245829 Report a problem | ||
| 12/1/2021 | Listed for sale | $2,100,000$419/sqft |
Source: WUMLS #20245829 Report a problem | ||
Public tax history
| Year | Property taxes | Tax assessment |
|---|---|---|
| 2025 | $64,311 +401.1% | $286,420 +436.4% |
| 2024 | $12,833 -8.3% | $53,400 |
| 2023 | $13,996 +8.7% | $53,400 |
| 2022 | $12,877 | $53,400 |
Find assessor info on the county website
Neighborhood: 29682
Nearby homes
- $4,893,4006 bd7 ba2.9k sqft222 Hermitage Dr, Six Mile, SC 29682Off Market
- $5,175,0004 bd6 ba5.5k sqft132 Promontory Ct, Six Mile, SC 29682For Sale
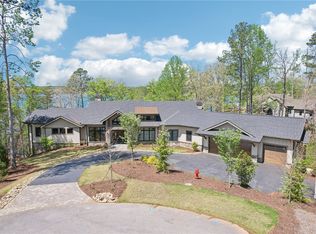
- $2,050,000-- bd-- ba-- sqft218 Hermitage Dr, Six Mile, SC 29682Sold
- $3,029,5003 bd2 ba-- sqft226 Hermitage Dr, Six Mile, SC 29682Off Market
- $525,0002.01 Acres217 Hermitage Dr, Six Mile, SC 29682Sold
- $4,681,5005 bd7 ba3.8k sqft137 Promontory Ct, Six Mile, SC 29682Off Market
- $2,557,500-- bd-- ba-- sqft212 Hermitage Dr, Six Mile, SC 29682Sold
- $3,645,0005 bd5 ba3k sqft133 Promontory Ct, Six Mile, SC 29682Off Market
Nearby schools
GreatSchools rating
- 9/10Six Mile Elementary SchoolGrades: PK-5Distance: 4.6 mi
- 7/10R. C. Edwards Middle SchoolGrades: 6-8Distance: 8.1 mi
- 9/10D. W. Daniel High SchoolGrades: 9-12Distance: 7.2 mi
Schools provided by the listing agent
- Elementary: Six Mile Elem
- Middle: R.C. Edwards Middle
- High: D.W. Daniel High
Source: WUMLS. This data may not be complete. We recommend contacting the local school district to confirm school assignments for this home.
Get a cash offer in 3 minutes
Find out how much your home could sell for in as little as 3 minutes with a no-obligation cash offer.
Estimated market value
$5,063,100
Get a cash offer in 3 minutes
Find out how much your home could sell for in as little as 3 minutes with a no-obligation cash offer.
Estimated market value
$5,063,100
- South Carolina
- Pickens County
- Six Mile
- 29682
- 221 Hermitage Dr
Nearby cities
Nearby zip codes
Other Six Mile Topics
