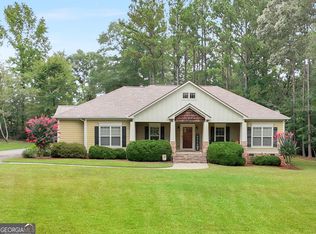
Don't miss out on this immaculate open floor plan Craftsman style home in one of Pike's County sought after subdivisions. 4BR, 3BA with beautiful hardwood floor's. Custom trim package with 20' high ceiling in family room. Stacked stoned fireplace with built in bookcase. Large separate dining room, and office. Kitchen with stainless steel appliances, granite countertops, and breakfast area with cathedral ceilings. Primary bedroom on the main with large primary bath, with double vanities, separate tub and shower. Split bedroom plan. Upstairs features a bedroom, bath, and extra large bonus room. This beauty sits on 1.13 acres with a fenced in backyard, a deck, and a two year old salt water inground pool. Nice covered sitting area. Two car garage. Don't let this one slip away! Won't last long.
Closed
Street View
$549,500
221 Hidden Falls Walk, Griffin, GA 30224
4beds
3,617sqft
Single Family Residence
Built in 2007
1.13 Acres Lot
$554,300 Zestimate®
$152/sqft
$3,866 Estimated rent
Home value
$554,300
Estimated sales range
Not available
$3,866/mo
Zestimate® history
Owner options
List your home for rent
$3,866/mo
Rent Zestimate®
Find your next renter with Zillow Rental Manager. Plus, with online applications, you can quickly screen prospective tenants – for free.
$3,866/mo
Rent Zestimate®
Refinance and save
$3,371/mo
Est. payment
Refinancing to a lower rate could help reduce your monthly payments and save thousands over the life of the loan.
$3,371/mo
Est. payment
Explore your selling options
Work with a Zillow partner agent
Leverage their expertise and Zillow's premium Showcase listings to get your home seen by more buyers.
Get startedList with your own agent
Get your home in front of millions of buyers by listing it on Zillow.
Learn how to do itSell it yourself
Take full control of how buyers see your home on Zillow by listing For Sale by Owner (FSBO).
List your homeWhat's special
Fenced in backyardTwo car garageImmaculate open floor planSplit bedroom planLarge separate dining roomCustom trim packageSeparate tub and shower
Zillow last checked:
Listing updated:
Listed by:
April N English 770-616-4546,
Southern Realty Group of GA, Inc.
Bought with:
Melody Clay, 373947
The Commission Luxury Group
Source: GAMLS,MLS#: 10698719
Facts & features
Interior
Bedrooms & bathrooms
- Bedrooms: 4
- Bathrooms: 3
- Full bathrooms: 3
- Main level bathrooms: 2
- Main level bedrooms: 3
Rooms
- Room types: Bonus Room, Family Room, Foyer, Laundry, Office
Dining room
- Features: Separate Room
Kitchen
- Features: Breakfast Area, Breakfast Bar, Kitchen Island, Pantry, Solid Surface Counters
Heating
- Central, Heat Pump
Cooling
- Central Air
Appliances
- Included: Dishwasher, Microwave, Oven/Range (Combo)
- Laundry: In Hall
Features
- Bookcases, Double Vanity, High Ceilings, Master On Main Level, Separate Shower, Split Bedroom Plan, Tile Bath, Walk-In Closet(s)
- Flooring: Carpet, Hardwood, Tile
- Basement: Crawl Space
- Number of fireplaces: 1
- Fireplace features: Family Room, Gas Log, Masonry
Interior area
- Total structure area: 3,617
- Total interior livable area: 3,617 sqft
- Finished area above ground: 3,617
- Finished area below ground: 0
Property
Parking
- Total spaces: 4
- Parking features: Garage
- Has garage: Yes
Features
- Levels: Two
- Stories: 2
- Patio & porch: Deck
- Has private pool: Yes
- Pool features: Heated, In Ground, Salt Water
- Has spa: Yes
- Spa features: Bath
- Fencing: Back Yard,Chain Link,Fenced,Wood
Lot
- Size: 1.13 Acres
- Features: Cul-De-Sac
Details
- Parcel number: 074 260
Construction
Type & style
- Home type: SingleFamily
- Architectural style: Craftsman
- Property subtype: Single Family Residence
Materials
- Concrete, Stone
- Roof: Composition
Condition
- Resale
- New construction: No
- Year built: 2007
Utilities & green energy
- Sewer: Septic Tank
- Water: Public
- Utilities for property: High Speed Internet, Phone Available, Propane, Underground Utilities
Community & HOA
Community
- Features: Street Lights
- Subdivision: Hidden Falls
HOA
- Has HOA: Yes
- Services included: Maintenance Grounds
Location
- Region: Griffin
Financial & listing details
- Price per square foot: $152/sqft
- Tax assessed value: $618,172
- Annual tax amount: $4,837
- Date on market: 2/26/2026
- Cumulative days on market: 14 days
- Listing agreement: Exclusive Right To Sell
Price history
| Date | Event | Price |
|---|---|---|
| 3/31/2026 | Sold | $549,500$152/sqft |
Source:  GAMLS #10698719 Report a problem GAMLS #10698719 Report a problem | ||
| 3/12/2026 | Pending sale | $549,500$152/sqft |
Source: GAMLS #10698719 Report a problem | ||
| 2/26/2026 | Listed for sale | $549,500+37.5%$152/sqft |
Source: GAMLS #10698719 Report a problem | ||
| 6/30/2021 | Sold | $399,500$110/sqft |
Source:  GAMLS #8939023 Report a problem GAMLS #8939023 Report a problem | ||
| 4/27/2021 | Pending sale | $399,500$110/sqft |
Source: Local MLS #8939023 Report a problem | ||
| 3/7/2021 | Listed for sale | $399,500+41.7%$110/sqft |
Source: Berkshire Hathaway HomeServices Georgia Properties #8939023 Report a problem | ||
| 8/31/2015 | Sold | $282,000$78/sqft |
Source: Public Record Report a problem | ||
| 7/27/2015 | Pending sale | $282,000$78/sqft |
Source: ANN IMES & ASSOCIATES #07480845 Report a problem | ||
| 7/23/2015 | Price change | $282,000-3.4%$78/sqft |
Source: ANN IMES & ASSOCIATES #07480845 Report a problem | ||
| 7/1/2015 | Listed for sale | $292,000+4.7%$81/sqft |
Source: ANN IMES & ASSOCIATES #07480845 Report a problem | ||
| 8/1/2013 | Sold | $279,000-6.4%$77/sqft |
Source: Public Record Report a problem | ||
| 12/18/2009 | Sold | $298,000+562.2%$82/sqft |
Source: Public Record Report a problem | ||
| 7/31/2007 | Sold | $45,000$12/sqft |
Source: Public Record Report a problem | ||
Public tax history
| Year | Property taxes | Tax assessment |
|---|---|---|
| 2025 | $5,777 +19.4% | $247,269 +26% |
| 2024 | $4,837 -0.6% | $196,280 |
| 2023 | $4,865 +20.6% | $196,280 +41.1% |
| 2022 | $4,036 +14.6% | $139,080 |
| 2021 | $3,522 -13.2% | $139,080 |
| 2020 | $4,055 +37.5% | $139,080 +30% |
| 2019 | $2,950 +0.9% | $107,000 |
| 2018 | $2,923 +7.2% | $107,000 |
| 2017 | $2,726 -6.8% | $107,000 |
| 2016 | $2,923 -8.7% | $107,000 |
| 2015 | $3,203 -1.2% | $107,000 |
| 2014 | $3,241 -1.4% | $107,000 |
| 2013 | $3,287 | $107,000 |
| 2012 | -- | -- |
| 2011 | -- | -- |
| 2010 | -- | -- |
| 2009 | $3,414 -2.4% | $127,100 |
| 2008 | $3,497 | $127,100 +736.2% |
| 2007 | -- | $15,200 |
| 2006 | -- | $15,200 |
| 2005 | -- | $15,200 |
Find assessor info on the county website
Neighborhood: 30224
Nearby homes
- $415,0004 bd2 ba1.9k sqft220 Hidden Falls Walk, Griffin, GA 30224Sold
- $452,2003 bd3 ba2.4k sqft209 Hidden Falls Walk, Griffin, GA 30224Off Market
- $500-- bd-- ba-- sqft209 Hidden Falls Walk, Griffin, GA 30224Off Market
- $426,500-- bd2 ba2.3k sqft58 Waters Edge Ct, Griffin, GA 30224Off Market
- $262,0003 bd2 ba1.4k sqft212 Huntington Way, Griffin, GA 30223Sold
- $428,7004 bd3 ba2.4k sqft62 Waters Edge Ct, Griffin, GA 30224Off Market
- $246,5003 bd2 ba1.4k sqft212 Huntington Way, Griffin, GA 30224Off Market
- $235,9003 bd2 ba1.5k sqft214 Huntington Way, Griffin, GA 30224Off Market
Nearby schools
GreatSchools rating
- 6/10Pike County Elementary SchoolGrades: 3-5Distance: 7.4 mi
- 6/10Pike County Middle SchoolGrades: 6-8Distance: 8 mi
- 8/10Pike County High SchoolGrades: 9-12Distance: 7.5 mi
Schools provided by the listing agent
- Elementary: Pike
- High: Pike
Source: GAMLS. This data may not be complete. We recommend contacting the local school district to confirm school assignments for this home.
Get a cash offer in 3 minutes
Find out how much your home could sell for in as little as 3 minutes with a no-obligation cash offer.
Estimated market value
$554,300
Get a cash offer in 3 minutes
Find out how much your home could sell for in as little as 3 minutes with a no-obligation cash offer.
Estimated market value
$554,300
- Georgia
- Pike County
- Griffin
- 30224
- 221 Hidden Falls Walk
Nearby cities
Nearby zip codes
Other Griffin Topics
