Totally available! Perfectly positioned in the heart of Pelham Heights, just two blocks from the Metro-North train, vibrant downtown Pelham, the farmers market, and Colonial Elementary School—and only four blocks from Pelham Middle and High Schools—this welcoming six-bedroom Colonial offers the lifestyle Pelham buyers dream about.
Striking the perfect balance between gracious entertaining and comfortable everyday living, the home features a seamless flow of thoughtfully designed spaces. Gather with friends in the expansive living room lined with custom built-ins, host memorable dinners in the elegant dining room, or enjoy casual time with loved ones in the sun-filled family room with heated floors. The eat-in kitchen is the heart of the home, complete with skylights, heated floors, abundant workspace, and direct access to a spacious deck made for summer grilling, morning coffee, and evening cocktails under the stars. An office, powder room, and first-floor laundry add convenience to the home’s exceptional functionality. Upstairs, the private primary suite is joined by five additional bedrooms, two additional full baths-flexible spaces that can easily serve as a home office, nursery, gym, yoga studio, or guest retreat. Beautiful hardwood floors, endless storage, and versatile living areas throughout make this home as practical as it is charming.
Outside, the beautifully landscaped, level backyard is a private oasis for play and relaxation, complete with a swing set that conveys with the sale. Energy-efficient gas heat and central air conditioning provide year-round comfort. Move in before September, meet your neighbors at the annual block party, and enjoy everything that makes Pelham such a special place to call home. Welcome to Pelham.
For sale
Price cut: $148K (6/23)
$2,200,000
221 Highbrook Avenue, Pelham, NY 10803
6beds
3,770sqft
Single Family Residence, Residential
Built in 1915
0.27 Acres Lot
$2,150,200 Zestimate®
$584/sqft
$-- HOA
What's special
Beautifully landscaped level backyardCentral air conditioningAbundant workspaceFirst-floor laundryFive additional bedroomsPowder roomEndless storage
- 44 days |
- 2,975 |
- 139 |
Zillow last checked:
Listing updated:
Listed by:
Julia B Fee Sothebys Int. Rlty 914-620-8682,
Holly Mellstrom 914-224-3867
Source: OneKey® MLS as distributed by MLS GRID,MLS#: 1006326
Facts & features
Interior
Bedrooms & bathrooms
- Bedrooms: 6
- Bathrooms: 5
- Full bathrooms: 3
- 1/2 bathrooms: 2
Primary bedroom
- Description: with walk in closet and bath
- Level: Second
Bedroom 2
- Level: Second
Bedroom 4
- Level: Second
Bedroom 5
- Description: Huge bedroom
- Level: Third
Primary bathroom
- Description: Primary bathroom (all white)
- Level: Second
Bathroom 2
- Description: Hall bath
- Level: Second
Bathroom 3
- Level: Second
Bathroom 4
- Level: Third
Dining room
- Description: Dining room with pretty windows
- Level: First
Family room
- Description: Sunny family room with heated floors and door to backyard
- Level: First
Gym
- Description: 6th Bedroom currently used as a gym
- Level: Third
Kitchen
- Description: Dine in kitchen with heated floors and skylight
- Level: First
Lavatory
- Description: Powder room off the kitchen
- Level: First
Living room
- Description: Huge living room with gorgeous parquet floors
- Level: First
Office
- Description: Office/den right off the entrance foyer
- Level: First
Heating
- Natural Gas, Radiant Floor
Cooling
- Central Air, Multi Units
Appliances
- Included: Dishwasher, Dryer, Gas Range, Refrigerator, Washer
- Laundry: In Kitchen
Features
- Built-in Features, Eat-in Kitchen, Entrance Foyer, Formal Dining, Granite Counters, Primary Bathroom, Walk-In Closet(s)
- Flooring: Hardwood, Other
- Basement: Storage Space
- Attic: Finished,Full
- Number of fireplaces: 1
- Fireplace features: Decorative
Interior area
- Total structure area: 3,770
- Total interior livable area: 3,770 sqft
Property
Parking
- Total spaces: 3
- Parking features: Detached
- Garage spaces: 1
Features
- Patio & porch: Deck
- Exterior features: Garden
Lot
- Size: 0.27 Acres
Details
- Parcel number: 4403163060000010000037
- Special conditions: None
Construction
Type & style
- Home type: SingleFamily
- Architectural style: Colonial
- Property subtype: Single Family Residence, Residential
Materials
- Advanced Framing Technique
Condition
- Year built: 1915
Utilities & green energy
- Sewer: Public Sewer
- Water: Public
- Utilities for property: Electricity Connected, Natural Gas Connected, Sewer Connected, Trash Collection Public, Water Connected
Community & HOA
HOA
- Has HOA: No
Location
- Region: Pelham
Financial & listing details
- Price per square foot: $584/sqft
- Tax assessed value: $1,750,000
- Annual tax amount: $32,539
- Date on market: 6/8/2026
- Cumulative days on market: 44 days
- Listing agreement: Exclusive Right To Sell
- Inclusions: dishwasher, stove, ac's, ceiling fans, washer, dryer, light fixtures, refrigerator, playset
- Electric utility on property: Yes
Estimated market value
$2,150,200
$2.04M - $2.26M
$8,564/mo
Price history
| Date | Event | Price |
|---|---|---|
| 6/23/2026 | Price change | $2,200,000-6.3%$584/sqft |
Source:  OneKey® MLS as distributed by MLS GRID #1006326 Report a problem OneKey® MLS as distributed by MLS GRID #1006326 Report a problem | ||
| 6/8/2026 | Listed for sale | $2,348,000+74.6%$623/sqft |
Source: OneKey® MLS as distributed by MLS GRID #1006326 Report a problem | ||
| 4/25/2014 | Sold | $1,345,000-3.8%$357/sqft |
Source: OneKey® MLS as distributed by MLS GRID #H3403171 Report a problem | ||
| 2/6/2014 | Listed for sale | $1,398,000$371/sqft |
Source: McClellan Sotheby's International Realty #3403171 Report a problem | ||
Public tax history
| Year | Property taxes | Tax assessment |
|---|---|---|
| 2025 | -- | $1,820,000 +4% |
| 2024 | -- | $1,750,000 +5% |
| 2023 | -- | $1,667,000 +9% |
| 2022 | -- | $1,529,000 +10% |
| 2021 | -- | $1,390,000 |
| 2020 | -- | $1,390,000 -3.1% |
| 2019 | -- | $1,435,000 +2.9% |
| 2018 | -- | $1,395,000 |
| 2017 | -- | $1,395,000 +3.7% |
| 2016 | -- | $1,345,000 +3.5% |
| 2015 | -- | $1,300,000 +10.2% |
| 2014 | -- | $1,180,000 +9.8% |
| 2013 | -- | $1,075,000 -2.3% |
| 2012 | -- | $1,100,000 |
| 2011 | -- | $1,100,000 -4.3% |
| 2010 | -- | $1,150,000 -7.3% |
| 2009 | -- | $1,240,000 |
| 2008 | -- | $1,240,000 +2% |
| 2007 | -- | $1,216,000 +4% |
| 2006 | -- | $1,169,000 +10% |
| 2005 | -- | $1,062,500 +20.3% |
| 2004 | -- | $883,000 +5% |
| 2003 | -- | $841,000 +12% |
| 2002 | -- | $750,900 +19% |
| 2001 | -- | $631,000 +18% |
| 2000 | -- | $534,750 +15% |
| 1999 | -- | $465,000 |
Find assessor info on the county website
Monthly payment
Climate risks
Neighborhood: 10803
Nearby schools
GreatSchools rating
- 10/10Colonial SchoolGrades: K-5Distance: 0.2 mi
- 7/10Pelham Middle SchoolGrades: 6-8Distance: 0.3 mi
- 8/10Pelham Memorial High SchoolGrades: 9-12Distance: 0.3 mi
Schools provided by the listing agent
- Elementary: Colonial
- Middle: Pelham Middle School
- High: Pelham Memorial High School
Source: OneKey® MLS as distributed by MLS GRID. This data may not be complete. We recommend contacting the local school district to confirm school assignments for this home.
- $2,001,0003 bd3 ba2.7k sqft215 Highbrook Ave, Pelham, NY 10803Off Market
- $2,220,9006 bd4 ba3.6k sqft227 Highbrook Ave, Pelham, NY 10803Off Market
- $1,945,4006 bd4 ba3k sqft172 Pelhamdale Ave, Pelham, NY 10803Off Market
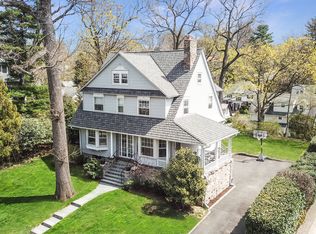
- $2,800,0005 bd5 ba4.7k sqft180 Pelhamdale Ave, Pelham, NY 10803Sold

- $2,439,3005 bd4 ba3.3k sqft209 Highbrook Ave, Pelham, NY 10803Off Market
- $2,202,8006 bd3 ba2.8k sqft220 Highbrook Ave, Pelham, NY 10803Off Market
- $2,188,6006 bd3 ba3.1k sqft226 Highbrook Ave, Pelham, NY 10803Off Market
- $2,032,0005 bd3 ba2.8k sqft214 Highbrook Ave, Pelham, NY 10803Off Market
A local agent can set up tours, give advice and negotiate with sellers.
Similar homes
- $2,395,0004 bd5 ba3.9k sqft514 Esplanade, Pelham, NY 10803For Sale
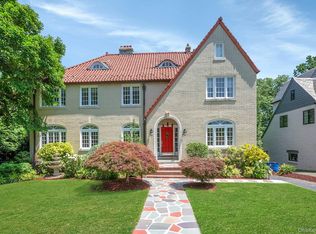
 MLS ID #1019519, John J. Buoninfante, Listing by: Real Broker NY LLC. OneKey® MLS as distributed by MLS GRID
 - $2,295,0005 bd4 ba2.8k sqft32 Stellar Place, Pelham, NY 10803For Sale
 MLS ID #992887, Maurice Owen-Michaane, Listing by: Capital Realty NY LLC. OneKey® MLS as distributed by MLS GRID
 - $1,925,0004 bd4 ba2.8k sqft1355 Roosevelt Avenue, Pelham, NY 10803For Sale
 MLS ID #1011308, Holly Mellstrom, Listing by: Julia B Fee Sothebys Int. Rlty. OneKey® MLS as distributed by MLS GRID
 - $1,385,0004 bd6 ba3.8k sqft44 Fenimore Road, New Rochelle, NY 10804For Sale
 MLS ID #1028334, Elizabeth Widulski, Listing by: Julia B Fee Sothebys Int. Rlty. OneKey® MLS as distributed by MLS GRID
 - $2,250,0006 bd4 ba4.2k sqft6 Hillair Circle, White Plains, NY 10605For SaleMLS ID #1004533, Steven Geiger, Listing by: William Raveis Real Estate. OneKey® MLS as distributed by MLS GRID
- $1,800,0008 bd5 ba3.9k sqft14 Overhill Road, New Rochelle, NY 10804For SaleMLS ID #1004405, Howard M. Spiegelman, Listing by: Compass Greater NY, LLC. OneKey® MLS as distributed by MLS GRID
- $1,625,0005 bd4 ba2.7k sqft190 Douglas Place, Mount Vernon, NY 10552For SaleMLS ID #1019544, Raymond E. Inello, Listing by: Houlihan & O'Malley R. E. Serv. OneKey® MLS as distributed by MLS GRID
- $1,575,0004 bd4 ba3.4k sqft191 Beechmont Drive, New Rochelle, NY 10804For SaleMLS ID #1011899, Christina H. Diminno, Listing by: Julia B Fee Sothebys Int. Rlty. OneKey® MLS as distributed by MLS GRID
- $1,595,0005 bd4 ba3.1k sqft42 Knollwood Drive, Larchmont, NY 10538For SaleMLS ID #1018462, Stacey H. Rechler, Listing by: Douglas Elliman Real Estate. OneKey® MLS as distributed by MLS GRID
- $2,180,0005 bd5 ba3.1k sqft125 Mimosa Drive, East Hills, NY 11576For SaleMLS ID #1007376, Wei Xue, Listing by: CPRE Elite Inc. OneKey® MLS as distributed by MLS GRID
- $2,250,0004 bd4 ba2.9k sqft27 Ridge Drive E, Great Neck, NY 11021For SaleMLS ID #999153, Diana B. Sheena, Listing by: S Sharf Realty Inc. OneKey® MLS as distributed by MLS GRID
- $2,200,0004 bd4 ba4.4k sqft10 Crestview Drive, Pleasantville, NY 10570For SaleMLS ID #1021493, Richard Hopple, Listing by: Julia B Fee Sothebys Int. Rlty. OneKey® MLS as distributed by MLS GRID
- $1,999,0004 bd5 ba4k sqft26 Century Ridge Road, Purchase, NY 10577For SaleMLS ID #1003883, Lisa Graziano, Listing by: eXp Realty. OneKey® MLS as distributed by MLS GRID
- $1,995,0004 bd3 ba4k sqft15 Laurel Hill Road, Dobbs Ferry, NY 10522For SaleMLS ID #1019374, Elizabeth Hargraves, Listing by: Julia B Fee Sothebys Int. Rlty. OneKey® MLS as distributed by MLS GRID
- $1,999,0006 bd6 ba5k sqft89 Duck Pond Road, Glen Cove, NY 11542For SaleMLS ID #989807, Maria Babaev CBR CIPS E-PRO SFR GR, Listing by: Douglas Elliman Real Estate. OneKey® MLS as distributed by MLS GRID
- $1,695,0006 bd5 ba4k sqft34 Old Mountain Road, Nyack, NY 10960For SaleMLS ID #1020267, Kim Adele Rosner, Listing by: Wright Bros Real Estate Inc.. OneKey® MLS as distributed by MLS GRID
- $2,395,0004 bd4 ba2.9k sqft128 Weaver St, Greenwich, CT 06831For Sale
 MLS ID #125404, Julie Grace Burke, Compass Connecticut, LLC. Greenwich MLS, Inc.
 - $2,380,0005 bd5 ba3.2k sqft21 The Birches, Roslyn Estates, NY 11576For SaleMLS ID #986506, Dalia Elison, Listing by: Douglas Elliman Real Estate. OneKey® MLS as distributed by MLS GRID
- $1,499,0004 bd3 ba2.8k sqft62 Broadfield Road, New Rochelle, NY 10804For SaleMLS ID #995013, Elizabeth C. Ritchie, Listing by: Julia B Fee Sothebys Int. Rlty. OneKey® MLS as distributed by MLS GRID
- $2,168,0004 bd4 ba2.7k sqft112 The Intervale, Roslyn Estates, NY 11576For SaleMLS ID #998111, Ronit Berman CBR, Listing by: Daniel Gale Sothebys Intl Rlty. OneKey® MLS as distributed by MLS GRID
