Skip main navigation
Closed
  • $289,000

    221 Highland Pointe Dr, Alto, GA 30510

    3beds
    1,584sqft
    Single Family Residence, Residential
    Built in 2007
    6,969 Square Feet Lot
    $303,000 Zestimate®
    $182/sqft
    $2,005 Estimated rent

    Home value

    $303,000

    $288,000 - $318,000

    $2,005/mo

    Zestimate® history
    Loading
    Loading...

    Owner options

    List your home for rent

    $2,005/mo

    Rent Zestimate®

    Find your next renter with Zillow Rental Manager. Plus, with online applications, you can quickly screen prospective tenants – for free.

    Learn more

    $2,005/mo

    Rent Zestimate®

    Refinance and save

    $1,723/mo

    Est. payment

    Refinancing to a lower rate could help reduce your monthly payments and save thousands over the life of the loan.

    See today's rates

    $1,723/mo

    Est. payment

    Explore your selling options

    Work with a Zillow partner agent

    Leverage their expertise and Zillow's premium Showcase listings to get your home seen by more buyers.

    Get started

    List with your own agent

    Get your home in front of millions of buyers by listing it on Zillow.

    Learn how to do it

    Sell it yourself

    Take full control of how buyers see your home on Zillow by listing For Sale by Owner (FSBO).

    List your home

    What's special

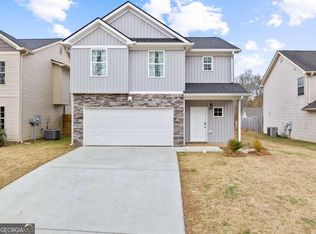
    This inviting 3-bedroom, 2.5-bathroom residence at 221 Highland Point Drive presents a comfortable living experience within the sought-after Highland Point community. Ideally situated near major roadways for easy commutes, it also boasts convenient access to shopping and entertainment options. An open floor plan fosters a light and airy ambience, perfect for hosting gatherings. The expansive master suite comfortably accommodates a king-sized bed and features a large, well-lit walk-in closet. Laundry facilities are conveniently located adjacent to the master suite for added convenience. Unwind after a long day in the luxurious master bathroom, boasting a soaking tub equipped with massaging jets. For outdoor enjoyment, the fenced-in backyard offers the perfect space for pets and barbecues, featuring a covered patio with a mounted TV and a fire pit ideal for creating a relaxing evening atmosphere under the stars. Additional highlights include a two-car garage and the peace of mind provided by a new HVAC system. This charming, move-in-ready home won't last long! Schedule a showing today!

    Zillow last checked:

    Listing updated:

    Listed by:

    Stephen Gedenk,

    Keller Williams Realty Atlanta Partners

    Bought with:

    Peggy Clouse, 211492

    Dream Homes Realty, Inc.

    Source: FMLS GA,MLS#: 7418486MLS Logo

    Facts & features

    Interior

    Bedrooms & bathrooms
    • Bedrooms: 3
    • Bathrooms: 3
    • Full bathrooms: 2
    • 1/2 bathrooms: 1
    Rooms
    • Room types: Attic, Bathroom, Bedroom, Bonus Room, Den, Family Room, Living Room, Other
    Primary bedroom
    • Features: Oversized Master, Roommate Floor Plan, Split Bedroom Plan
    • Level: Oversized Master, Roommate Floor Plan, Split Bedroom Plan
    Bedroom
    • Features: Oversized Master, Roommate Floor Plan, Split Bedroom Plan
    Primary bathroom
    • Features: Separate Tub/Shower, Soaking Tub, Whirlpool Tub, Other
    Dining room
    • Features: Open Concept, Seats 12+
    Kitchen
    • Features: Breakfast Room, Cabinets Stain, Eat-in Kitchen, Other Surface Counters, Pantry, Solid Surface Counters, Stone Counters, View to Family Room, Other
    Heating
    • Electric, Heat Pump
    Cooling
    • Ceiling Fan(s), Central Air, Electric
    Appliances
    • Included: Dishwasher, Disposal, Dryer, Electric Cooktop, Electric Oven, Electric Range, Refrigerator
    • Laundry: In Hall, Laundry Closet, Upper Level
    Features
    • Tray Ceiling(s), Walk-In Closet(s)
    • Flooring: Carpet, Wood
    • Windows: Insulated Windows, Shutters
    • Basement: None
    • Number of fireplaces: 1
    • Fireplace features: Brick, Gas Log, Living Room, Masonry, Other Room
    • Common walls with other units/homes: No Common Walls
    Interior area
    • Total structure area: 1,584
    • Total interior livable area: 1,584 sqft
    • Finished area above ground: 1,584
    • Finished area below ground: 0

    Property

    Parking
    • Total spaces: 2
    • Parking features: Attached, Covered, Driveway, Garage, Garage Door Opener
    • Attached garage spaces: 2
    • Has uncovered spaces: Yes
    Accessibility
    • Accessibility features: Accessible Electrical and Environmental Controls, Accessible Full Bath
    Features
    • Levels: Two
    • Stories: 2
    • Patio & porch: Covered, Front Porch, Patio
    • Exterior features: Awning(s), Lighting, Rain Gutters, No Dock
    • Pool features: None
    • Has spa: Yes
    • Spa features: Bath, None
    • Fencing: Privacy,Wood
    • Has view: Yes
    • View description: Rural, Other
    • Waterfront features: None
    • Body of water: None
    Lot
    • Size: 6,969 Square Feet
    • Dimensions: 57x120x57x120
    • Features: Back Yard, Front Yard, Rectangular Lot
    Details
    • Additional structures: None
    • Parcel number: 051 008Z
    • Other equipment: None
    • Horse amenities: None

    Construction

    Type & style
    • Home type: SingleFamily
    • Architectural style: Craftsman,Traditional
    • Property subtype: Single Family Residence, Residential
    Materials
    • Aluminum Siding, Vinyl Siding
    • Foundation: Slab
    • Roof: Shingle
    Condition
    • Resale
    • New construction: No
    • Year built: 2007

    Utilities & green energy

    • Electric: 110 Volts, 220 Volts in Laundry
    • Sewer: Public Sewer
    • Water: Public
    • Utilities for property: Cable Available, Electricity Available, Phone Available, Sewer Available, Underground Utilities
    Green energy
    • Energy efficient items: None
    • Energy generation: None

    Community & HOA

    Community
    • Features: None
    • Security: Fire Alarm, Smoke Detector(s)
    • Subdivision: Highland Pointe
    HOA
    • Has HOA: No
    Location
    • Region: Alto

    Financial & listing details

    • Price per square foot: $182/sqft
    • Tax assessed value: $212,180
    • Annual tax amount: $2,143
    • Date on market: 7/11/2024
    • Cumulative days on market: 2 days
    • Electric utility on property: Yes
    • Road surface type: Paved

    Price history

    DateEventPrice
    8/15/2024Sold$289,000+3.2%$182/sqft
    Source: FMLS GA #7418486 Report a problem
    7/16/2024Pending sale$280,000$177/sqft
    Source: GAMLS #10336085 Report a problem
    7/11/2024Listed for sale$280,000+30.2%$177/sqft
    Source: FMLS GA #7418486 Report a problem
    7/13/2021Sold$215,000+86.5%$136/sqft
    Source: GAMLS #8993616 Report a problem
    3/26/2015Sold$115,300+35.6%$73/sqft
    Source: Public Record Report a problem
    7/12/2012Sold$85,000-39.7%$54/sqft
    Source: Public Record Report a problem
    3/1/2008Sold$140,900$89/sqft
    Source: Public Record Report a problem

    Public tax history

    YearProperty taxesTax assessment
    2024$2,050 -4.3%$84,872 -1%
    2023$2,143 $85,728 +14.1%
    2022-- $75,124 +10.1%
    2021-- $68,244 +13.3%
    2020-- $60,252
    2019$1,521 $60,252 -57.7%
    2018$1,521 $142,380 +193.6%
    2017$1,521 +16.8%$48,496 -57.9%
    2016$1,302 +8.3%$115,300 -3.3%
    2015$1,203 -2.2%$119,240 +3%
    2014$1,229 +1.1%$115,720 +150%
    2013$1,215 $46,288 -58.3%
    2012-- $110,960 -10.5%
    2011-- $124,020 -2.5%
    2010-- $127,210
    Find assessor info on the county website

    Neighborhood: 30510

    Nearby schools

    GreatSchools rating
    Schools provided by the listing agent
    • Elementary: Level Grove
    • Middle: South Habersham
    • High: Habersham Central

    Source: FMLS GA. This data may not be complete. We recommend contacting the local school district to confirm school assignments for this home.

    Get a cash offer in 3 minutes
    Find out how much your home could sell for in as little as 3 minutes with a no-obligation cash offer.
    Estimated market value
    $303,000
    Get a cash offer in 3 minutes
    Find out how much your home could sell for in as little as 3 minutes with a no-obligation cash offer.
    Estimated market value
    $303,000