Skip main navigation
Sold for $455,000
  • $455,000

    221 Hillside Dr, Exton, PA 19341

    3beds
    1,588sqft
    Single Family Residence
    Built in 1954
    0.34 Acres Lot
    $444,500 Zestimate®
    $287/sqft
    $3,000 Estimated rent

    Home value

    $444,500

    $422,000 - $467,000

    $3,000/mo

    Zestimate® history
    Loading
    Loading...

    Owner options

    List your home for rent

    $3,000/mo

    Rent Zestimate®

    Find your next renter with Zillow Rental Manager. Plus, with online applications, you can quickly screen prospective tenants – for free.

    Learn more

    $3,000/mo

    Rent Zestimate®

    Refinance and save

    $2,855/mo

    Est. payment

    Refinancing to a lower rate could help reduce your monthly payments and save thousands over the life of the loan.

    See today's rates

    $2,855/mo

    Est. payment

    Explore your selling options

    Work with a Zillow partner agent

    Leverage their expertise and Zillow's premium Showcase listings to get your home seen by more buyers.

    Get started

    List with your own agent

    Get your home in front of millions of buyers by listing it on Zillow.

    Learn how to do it

    Sell it yourself

    Take full control of how buyers see your home on Zillow by listing For Sale by Owner (FSBO).

    List your home

    What's special

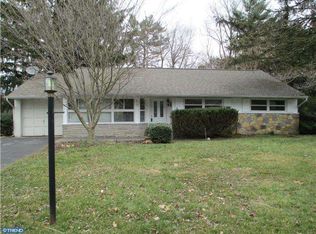
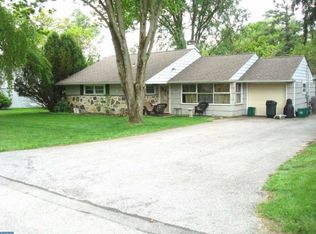
    Showings will start 05/17/2026 at the open house at 1 pm Spacious and light-filled one-floor living in the desirable Meadowbrook neighborhood of Exton, located within the acclaimed West Chester Area School District. Set in a quiet, walkable community, this home offers comfort, convenience, and a prime location close to everyday amenities. The interior features generously sized rooms and an open-concept, easy flow between the living room, dining area, and kitchen. The family room includes a cozy and energy-efficient propane fireplace stove, while the large sunroom provides additional living space overlooking the gardens and backyard. A spacious utility room and attached garage add everyday practicality. The home has been freshly repainted and features new carpeting throughout. Central air and newer systems-including newer, high efficiency heater- provide added value and year-round comfort. The primary bedroom includes a private, freshly updated full bath. Two additional bedrooms are bright and spacious, and the hall bathroom has also been updated. Outside, the spacious property features mature trees, established gardens, and plenty of outdoor space to enjoy. Ideally located just minutes from major commuter routes, public transportation, shopping, dining, parks, and bike trails, this home combines convenient single-floor living with an excellent Exton location

    Zillow last checked:

    Listing updated:

    Listed by:

    Silvia Cole 610-563-4833,

    RE/MAX Town & Country

    Bought with:

    Otis Jackson, RS359592

    Rentwell Lease Manage Maintain

    Source: Bright MLS,MLS#: PACT2125138MLS Logo

    Facts & features

    Interior

    Bedrooms & bathrooms
    • Bedrooms: 3
    • Bathrooms: 2
    • Full bathrooms: 2
    • Main level bathrooms: 2
    • Main level bedrooms: 3
    Dining room
    • Level: Main
    Family room
    • Level: Main
    Kitchen
    • Level: Main
    Living room
    • Level: Main
    Other
    • Level: Main
    Utility room
    • Level: Main
    Heating
    • Hot Water, Oil
    Cooling
    • Central Air, Electric
    Appliances
    • Included: Electric Water Heater
    Features
    • Bathroom - Tub Shower, Breakfast Area, Cedar Closet(s), Dining Area, Entry Level Bedroom, Open Floorplan, Formal/Separate Dining Room, Kitchen - Table Space, Primary Bath(s), Dry Wall, Plaster Walls
    • Flooring: Carpet
    • Has basement: No
    • Number of fireplaces: 1
    • Fireplace features: Insert, Gas/Propane
    Interior area
    • Total structure area: 1,588
    • Total interior livable area: 1,588 sqft
    • Finished area above ground: 1,588
    • Finished area below ground: 0

    Property

    Parking
    • Total spaces: 5
    • Parking features: Garage Faces Front, Covered, Asphalt, Attached, Driveway, On Street
    • Attached garage spaces: 1
    • Uncovered spaces: 4
    Accessibility
    • Accessibility features: 2+ Access Exits
    Features
    • Levels: One
    • Stories: 1
    • Patio & porch: Enclosed
    • Pool features: None
    • Fencing: Board,Privacy,Vinyl
    Lot
    • Size: 0.34 Acres
    • Features: Backs to Trees, Suburban
    Details
    • Additional structures: Above Grade, Below Grade
    • Parcel number: 4105C0016
    • Zoning: RESIDENTIAL
    • Special conditions: Standard

    Construction

    Type & style
    • Home type: SingleFamily
    • Architectural style: Ranch/Rambler
    • Property subtype: Single Family Residence
    Materials
    • Block, Masonry, Stucco, Vinyl Siding
    • Foundation: Slab
    • Roof: Asphalt
    Condition
    • Very Good
    • New construction: No
    • Year built: 1954
    • Major remodel year: 2026

    Utilities & green energy

    • Electric: 110 Volts
    • Sewer: Public Sewer
    • Water: Public
    • Utilities for property: Cable Available, Electricity Available, Phone Available, Sewer Available, Water Available, Propane, DSL, Fiber Optic, Cable

    Community & neighborhood

    Location
    • Region: Exton
    • Subdivision: Meadowbrook
    • Municipality: WEST WHITELAND TWP

    Other

    Other facts
    • Listing agreement: Exclusive Agency
    • Listing terms: Cash,Conventional,FHA,PHFA
    • Ownership: Fee Simple

    Price history

    DateEventPrice
    6/18/2026Sold$455,000+11.2%$287/sqft
    Source: Bright MLS #PACT2125138 Report a problem
    5/28/2026Pending sale$409,000$258/sqft
    Source: Bright MLS #PACT2125138 Report a problem
    5/19/2026Contingent$409,000$258/sqft
    Source: Bright MLS #PACT2125138 Report a problem
    5/17/2026Listed for sale$409,000+94.8%$258/sqft
    Source: Bright MLS #PACT2125138 Report a problem
    12/30/2004Sold$210,000$132/sqft
    Source: Public Record Report a problem

    Public tax history

    YearProperty taxesTax assessment
    2025$3,617 +2.1%$121,000
    2024$3,543 +5.7%$121,000
    2023$3,352 $121,000
    2022$3,352 +1.4%$121,000
    2021$3,306 +127.4%$121,000
    2020$1,454 -54.4%$121,000
    2019$3,190 +2.3%$121,000
    2018$3,118 +9901.3%$121,000
    2017$31 -98.8%$121,000
    2016$2,562 $121,000
    2015$2,562 $121,000
    2014$2,562 $121,000
    2013-- $121,000
    2012-- $121,000
    2011-- $121,000
    2010-- $121,000
    2009-- $121,000
    2008-- $121,000
    2007-- $121,000
    2006-- $121,000
    2005-- $121,000
    2004-- $121,000
    2003-- $121,000
    2000-- $121,000

    Find assessor info on the county website

    Neighborhood: 19341

    Nearby schools

    GreatSchools rating
    Schools provided by the listing agent
    • Elementary: Exton Elem
    • Middle: Fugett
    • High: East High
    • District: West Chester Area

    Source: Bright MLS. This data may not be complete. We recommend contacting the local school district to confirm school assignments for this home.

    Get a cash offer in 3 minutes
    Find out how much your home could sell for in as little as 3 minutes with a no-obligation cash offer.
    Estimated market value
    $444,500
    Get a cash offer in 3 minutes
    Find out how much your home could sell for in as little as 3 minutes with a no-obligation cash offer.
    Estimated market value
    $444,500