Wonderful mid-century ranch in a lovely neighborhood! There is so much to appreciate in this 3-bedroom home. Kitchen updates include granite counters and stainless-steel appliances. The carpet has just been replaced, and most of the interior was professionally painted in July (deck and front steps were painted, too). The remarkable floor plan includes a Jack-n-Jill bath and spacious rooms throughout. An oversized 1-car garage provides great storage space as does the basement. You'll love the location just a few blocks from Ewing Park where many people go to enjoy trails in the woods and excellent birdwatching. Furnace and AC replaced 2016. Water heater 2018. Radon mitigation 2020. Laundry is currently in bedroom 3, but it could be moved.
Active
Price cut: $1.6K (8/28)
$234,900
221 Hillside Ln, Bloomington, IL 61701
3beds
2,016sqft
Single Family Residence
Built in 1963
-- sqft lot
$-- Zestimate®
$117/sqft
$-- HOA
What's special
Jack-n-jill bathSpacious rooms throughoutRemarkable floor planGranite countersStainless-steel appliances
- --
- 1,747
- views
- 84
- saves
Zillow last checked:
Listing updated:
Listed by:
Jill West 309-838-8285,
BHHS Central Illinois, REALTORS
Source: MRED as distributed by MLS GRID,MLS#: 12726490
Facts & features
Interior
Bedrooms & bathrooms
- Bedrooms: 3
- Bathrooms: 2
- Full bathrooms: 1
- 1/2 bathrooms: 1
Rooms
- Room types: No additional rooms
Primary bedroom
- Features: Flooring (Carpet), Bathroom (Full)
- Level: Main
- Area: 168 Square Feet
- Dimensions: 14X12
Bedroom 2
- Features: Flooring (Carpet)
- Level: Main
- Area: 121 Square Feet
- Dimensions: 11X11
Bedroom 3
- Features: Flooring (Wood Laminate)
- Level: Main
- Area: 110 Square Feet
- Dimensions: 11X10
Kitchen
- Features: Kitchen (Eating Area-Table Space, SolidSurfaceCounter), Flooring (Hardwood)
- Level: Main
- Area: 300 Square Feet
- Dimensions: 25X12
Laundry
- Features: Flooring (Wood Laminate)
- Level: Main
- Area: 18 Square Feet
- Dimensions: 6X3
Living room
- Features: Flooring (Carpet)
- Level: Main
- Area: 315 Square Feet
- Dimensions: 21X15
Heating
- Forced Air, Natural Gas
Cooling
- Central Air
Appliances
- Included: Range, Microwave, Dishwasher, Refrigerator, Washer, Dryer, Disposal, Stainless Steel Appliance(s), Range Hood
- Laundry: Main Level
Features
- 1st Floor Bedroom, 1st Floor Full Bath
- Basement: Unfinished,Partial
- Number of fireplaces: 1
- Fireplace features: Gas Log, Living Room
Interior area
- Total structure area: 2,016
- Total interior livable area: 2,016 sqft
- Finished area below ground: 0
Property
Parking
- Total spaces: 1.5
- Parking features: Concrete, Garage Door Opener, Yes, Garage Owned, Attached, Garage
- Attached garage spaces: 1.5
- Has uncovered spaces: Yes
Accessibility
- Accessibility features: No Disability Access
Features
- Stories: 1
- Patio & porch: Deck
Lot
- Dimensions: 90x128x90x130
- Features: Mature Trees
Details
- Additional structures: None
- Parcel number: 1435303018
- Special conditions: None
- Other equipment: TV-Cable, Ceiling Fan(s), Radon Mitigation System
Construction
Type & style
- Home type: SingleFamily
- Architectural style: Ranch
- Property subtype: Single Family Residence
Materials
- Steel Siding, Brick
- Foundation: Block
- Roof: Asphalt
Condition
- New construction: No
- Year built: 1963
Utilities & green energy
- Sewer: Public Sewer
- Water: Public
Community & HOA
Community
- Features: Curbs, Sidewalks, Street Lights, Street Paved
- Subdivision: Fairway Knolls
HOA
- Services included: None
Location
- Region: Bloomington
Financial & listing details
- Price per square foot: $117/sqft
- Tax assessed value: $207,339
- Annual tax amount: $4,572
- Date on market: 8/7/2026
- Ownership: Fee Simple
Estimated market value
Not available
Estimated sales range
Not available
Not available
Price history
| Date | Event | Price |
|---|---|---|
| 9/25/2026 | Listed for sale | $234,900$117/sqft |
Source: BHHS broker feed #12726490 Report a problem | ||
| 9/12/2026 | Contingent | $234,900$117/sqft |
Source: BHHS broker feed #12726490 Report a problem | ||
| 8/28/2026 | Price change | $234,900-0.7%$117/sqft |
Source: BHHS broker feed #12726490 Report a problem | ||
| 8/7/2026 | Listed for sale | $236,500+70.1%$117/sqft |
Source: BHHS broker feed #12726490 Report a problem | ||
| 8/11/2020 | Sold | $139,000$69/sqft |
Source: Public Record Report a problem | ||
Public tax history
| Year | Property taxes | Tax assessment |
|---|---|---|
| 2025 | $4,572 +58.4% | $69,113 +17.1% |
| 2024 | $2,887 -18.5% | $59,027 +10.6% |
| 2023 | $3,543 +17.1% | $53,388 +11.7% |
| 2022 | $3,026 +0% | $47,799 +2.6% |
| 2021 | $3,026 | $46,602 +1.8% |
| 2020 | -- | $45,778 |
| 2019 | -- | $45,778 |
| 2018 | $2,927 | $45,778 |
| 2017 | $2,927 0% | $45,778 -2.7% |
| 2016 | $2,928 +3.6% | $47,048 +5.2% |
| 2015 | $2,826 | $44,727 +3.5% |
| 2014 | $2,826 +9.9% | $43,215 |
| 2013 | $2,572 +18.2% | $43,215 -4.1% |
| 2012 | $2,177 | $45,042 -2.7% |
| 2011 | $2,177 +0.4% | $46,313 |
| 2010 | $2,169 +0.7% | $46,313 |
| 2009 | $2,154 -0.5% | $46,313 +3.3% |
| 2008 | $2,166 -3.1% | $44,812 +2.6% |
| 2007 | $2,235 | $43,697 +5.6% |
| 2006 | -- | $41,399 +2.1% |
| 2005 | -- | $40,547 +7.2% |
| 2002 | -- | $37,828 +4.1% |
| 2001 | -- | $36,331 +4.6% |
| 2000 | -- | $34,730 |
Find assessor info on the county website
Monthly payment
Est. payment
Payment breakdown
Explore the cost of this home by adjusting the details. Changes won't be saved.Climate risks
Neighborhood: 61701
Nearby schools
Schools provided by the listing agent
- Elementary: Bent Elementary School
- Middle: Bloomington Jr High School
- High: Bloomington High School
- District: 87
Source: MRED as distributed by MLS GRID. This data may not be complete. We recommend contacting the local school district to confirm school assignments for this home.
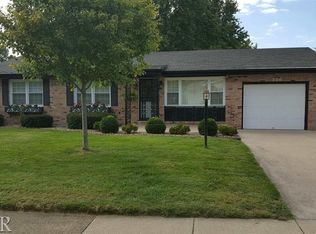
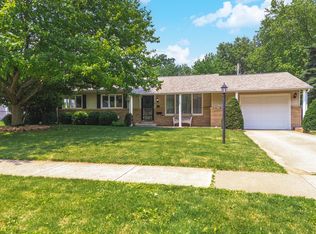
Similar homes
- $245,0003 bd2 ba2.2k sqft912 Parmon Rd, Bloomington, IL 61701Active
 MLS ID #12775033, Amy Miller, CORE 3 Residential Real Estate LLC. MRED as distributed by MLS GRID
 - $249,9003 bd3 ba2.1k sqft510 Kreitzer Ave, Bloomington, IL 61701Active
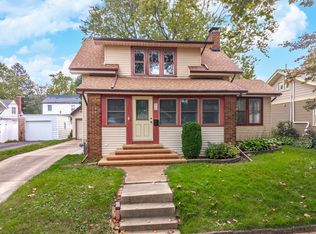 MLS ID #12775083, Liliana Taimoorazi, ABR,CRS,GRI, Coldwell Banker Real Estate Group. MRED as distributed by MLS GRID
 - $239,9004 bd2 ba1.4k sqft1223 Townley Dr, Bloomington, IL 61704Active
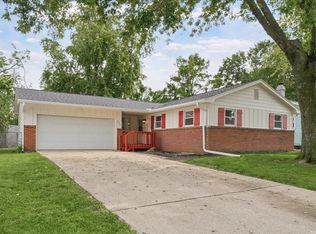 MLS ID #12744941, Greta Janis, eXp Realty. MRED as distributed by MLS GRID
 - $240,0003 bd2 ba2.8k sqft302 W Wood St, Bloomington, IL 61701Active
 MLS ID #12771205, Judy Glenn, ABR,GRI,SRES, Keller Williams Revolution. MRED as distributed by MLS GRID
 - $188,0003 bd1 ba1.4k sqft1220 E Oakland Ave, Bloomington, IL 61701For Sale
 MLS ID #PA1269889, Dawn Kuykendall, HomeSmart Realty Group. RMLS Alliance as distributed by MLS GRID
