One or more photo(s) has been virtually staged. Here's a chance to move right into this turn-key home! The newer home has some great upgrades, inclusive of stainless steel appliances, quartz countertops, ceiling fans, cordless blinds, tile flooring and a whole house water filtration system. Primary bedroom features an ensuite bathroom with large shower, water closet, linen closet, and huge walk-in closet. Secondary bedrooms are spacious and there is plenty of storage. Separate laundry room and a built-in tech desk that is separated from the living space. Covered front entry, access the covered rear lanai (with ceiling fan) through the sliding glass doors. Easy access to/from Rt 27. There's a lovely field and scenic view across the street at La Loma Ranch for weddings and other gatherings. Less than 6 minutes (3.5 mi) from quaint downtown Dundee. Get away from city traffic and come see this beautiful home and fully built community. See interactive Matterport and layout on virtual tour 2. Please note the taxes do not include a homestead exemption and could be substantially less when that occurs. No CDD. Offers are welcomed.
Sold for $270,000
$270,000
221 HILLTOP BLOOM LOOP, HAINES CITY, FL 33844
3beds
1,716sqft
Single Family Residence
Built in 2023
6,599 Square Feet Lot
$267,500 Zestimate®
$157/sqft
$2,065 Estimated rent
Home value
$267,500
$246,000 - $292,000
$2,065/mo
Zestimate® history
Owner options
List your home for rent
$2,065/mo
Rent Zestimate®
Find your next renter with Zillow Rental Manager. Plus, with online applications, you can quickly screen prospective tenants – for free.
$2,065/mo
Rent Zestimate®
Refinance and save
$1,873/mo
Est. payment
Refinancing to a lower rate could help reduce your monthly payments and save thousands over the life of the loan.
$1,873/mo
Est. payment
Explore your selling options
Work with a Zillow partner agent
Leverage their expertise and Zillow's premium Showcase listings to get your home seen by more buyers.
Get startedList with your own agent
Get your home in front of millions of buyers by listing it on Zillow.
Learn how to do itSell it yourself
Take full control of how buyers see your home on Zillow by listing For Sale by Owner (FSBO).
List your homeWhat's special
Scenic viewSeparate laundry roomQuartz countertopsEnsuite bathroomCeiling fansPlenty of storageTile flooring
Zillow last checked:
Listing updated:
Listed by:
Glenda Starn 863-860-9218,
XCELLENCE REALTY, INC 866-595-6025
Bought with:
Jenn Manzella, 3383985
FLORIDA REALTY MARKETPLACE
Source: Stellar MLS,MLS#: L4953958 Originating MLS: Lakeland
Originating MLS: Lakeland
Facts & features
Interior
Bedrooms & bathrooms
- Bedrooms: 3
- Bathrooms: 2
- Full bathrooms: 2
Rooms
- Room types: Utility Room
Primary bedroom
- Features: Shower No Tub, Walk-In Closet(s)
- Level: First
- Area: 167.14 Square Feet
- Dimensions: 13.7x12.2
Bedroom 2
- Features: Built-in Closet
- Level: First
- Area: 100 Square Feet
- Dimensions: 10x10
Bedroom 3
- Features: Walk-In Closet(s)
- Level: First
- Area: 104.03 Square Feet
- Dimensions: 10.3x10.1
Dining room
- Level: First
- Area: 137.8 Square Feet
- Dimensions: 10.6x13
Great room
- Level: First
- Area: 242.87 Square Feet
- Dimensions: 14.9x16.3
Kitchen
- Features: Pantry, Built-in Closet
- Level: First
- Area: 179.4 Square Feet
- Dimensions: 11.5x15.6
Heating
- Central
Cooling
- Central Air
Appliances
- Included: Dishwasher, Disposal, Electric Water Heater, Microwave, Range, Refrigerator, Water Filtration System
- Laundry: Inside, Laundry Room
Features
- Built-in Features, Ceiling Fan(s), High Ceilings, Kitchen/Family Room Combo, Open Floorplan, Primary Bedroom Main Floor, Split Bedroom, Walk-In Closet(s)
- Flooring: Carpet, Ceramic Tile
- Doors: Sliding Doors
- Windows: Blinds
- Has fireplace: No
Interior area
- Total structure area: 2,374
- Total interior livable area: 1,716 sqft
Property
Parking
- Total spaces: 2
- Parking features: Driveway
- Attached garage spaces: 2
- Has uncovered spaces: Yes
- Details: Garage Dimensions: 20X22
Features
- Levels: One
- Stories: 1
- Patio & porch: Covered, Patio
- Exterior features: Sidewalk
Lot
- Size: 6,599 Square Feet
- Dimensions: 55 x 120 x 55 x 120
- Features: In County, Landscaped
Details
- Parcel number: 272823834600000610
- Special conditions: None
Construction
Type & style
- Home type: SingleFamily
- Property subtype: Single Family Residence
Materials
- Block, Stucco
- Foundation: Slab
- Roof: Shingle
Condition
- New construction: No
- Year built: 2023
Details
- Builder model: Azure B
- Builder name: Richmond American Homes of FL
Utilities & green energy
- Sewer: Public Sewer
- Water: Public
- Utilities for property: Public
Community & HOA
Community
- Features: Community Mailbox, Deed Restrictions
- Pet fee: $0 monthly
- Subdivision: SEASONS AT HILLTOP
HOA
- Has HOA: Yes
- Services included: Common Area Taxes, Reserve Fund, Fidelity Bond, Insurance, Manager
- HOA fee: $67 monthly
- HOA name: Edison Association management
- HOA phone: 407-317-5252
Location
- Region: Haines City
Financial & listing details
- Price per square foot: $157/sqft
- Tax assessed value: $269,138
- Annual tax amount: $5,671
- Date on market: 6/23/2025
- Cumulative days on market: 140 days
- Listing terms: Cash,Conventional,FHA,USDA Loan,VA Loan
- Ownership: Fee Simple
- Total actual rent: 0
- Road surface type: Paved
Price history
| Date | Event | Price |
|---|---|---|
| 1/20/2026 | Sold | $270,000-8.4%$157/sqft |
Source:  Stellar MLS #L4953958 Report a problem Stellar MLS #L4953958 Report a problem | ||
| 12/21/2025 | Pending sale | $294,877$172/sqft |
Source: Stellar MLS #L4953958 Report a problem | ||
| 11/2/2025 | Listed for sale | $294,877$172/sqft |
Source: Stellar MLS #L4953958 Report a problem | ||
| 9/23/2025 | Pending sale | $294,877$172/sqft |
Source: Stellar MLS #L4953958 Report a problem | ||
| 9/8/2025 | Price change | $294,877-6.4%$172/sqft |
Source: Stellar MLS #L4953958 Report a problem | ||
| 8/4/2025 | Price change | $315,000-3.1%$184/sqft |
Source: Stellar MLS #L4953958 Report a problem | ||
| 6/23/2025 | Listed for sale | $325,000-4.4%$189/sqft |
Source: Stellar MLS #L4953958 Report a problem | ||
| 10/27/2023 | Sold | $340,000-2.2%$198/sqft |
Source: Stellar MLS #S5086762 Report a problem | ||
| 8/1/2023 | Pending sale | $347,541$203/sqft |
Source: Stellar MLS #S5086762 Report a problem | ||
| 7/27/2023 | Price change | $347,541+0%$203/sqft |
Source: Stellar MLS #S5086762 Report a problem | ||
| 6/17/2023 | Listed for sale | $347,441$202/sqft |
Source: Stellar MLS #S5086762 Report a problem | ||
Public tax history
| Year | Property taxes | Tax assessment |
|---|---|---|
| 2025 | $5,385 -2.7% | $269,138 -2.7% |
| 2024 | $5,536 +372.6% | $276,508 +376.7% |
| 2023 | $1,171 | $58,000 |
| 2022 | -- | -- |
Find assessor info on the county website
Neighborhood: 33844
Nearby homes
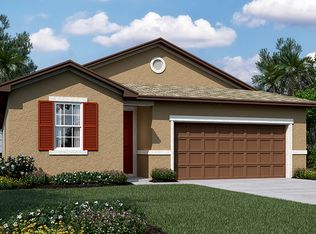
- $--4 bd2 ba1.9k sqft225 Hilltop Bloom Loop, Dundee, FL 33838Off Market

- $295,6003 bd2 ba1.4k sqft245 Hilltop Bloom Loop, Dundee, FL 33838Off Market
- $1003,092 Square Feet213 Hilltop Bloom Loop, Haines City, FL 33844Off Market
- $404,3005 bd3 ba2.8k sqft244 Hilltop Bloom Loop, Dundee, FL 33838Off Market
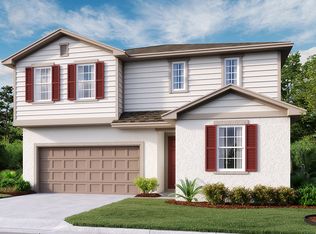
- $321,7003 bd2 ba1.7k sqft249 Hilltop Bloom Loop, Dundee, FL 33838Off Market
- $357,9004 bd3 ba2k sqft253 Hilltop Bloom Loop, Dundee, FL 33838Off Market
- $--4 bd3 ba2k sqft241 Hilltop Bloom Loop, Dundee, FL 33838Off Market
- $--3 bd2 ba1.7k sqft233 Hilltop Bloom Loop, Dundee, FL 33838Off Market
Nearby schools
GreatSchools rating
- 2/10Alta Vista Elementary SchoolGrades: PK-5Distance: 4.1 mi
- 3/10Lake Marion Creek Elementary SchoolGrades: 6-8Distance: 4.9 mi
- 3/10Haines City Senior High SchoolGrades: PK,9-12Distance: 4.5 mi
Schools provided by the listing agent
- Elementary: Dundee Elem
- Middle: Dundee Ridge Middle
- High: Haines City Senior High
Source: Stellar MLS. This data may not be complete. We recommend contacting the local school district to confirm school assignments for this home.
Get a cash offer in 3 minutes
Find out how much your home could sell for in as little as 3 minutes with a no-obligation cash offer.
Estimated market value
$267,500
Get a cash offer in 3 minutes
Find out how much your home could sell for in as little as 3 minutes with a no-obligation cash offer.
Estimated market value
$267,500
- Florida
- Polk County
- Haines City
- 33844
- 221 HILLTOP BLOOM LOOP
Nearby cities
Nearby zip codes
Other Haines City Topics
