Skip main navigation
Closed
  • $349,840

    221 Hillview Ave, Shelbyville, TN 37160

    3beds
    2,231sqft
    Single Family Residence, Residential
    Built in 2024
    -- sqft lot
    $351,800 Zestimate®
    $157/sqft
    $2,389 Estimated rent

    Home value

    $351,800

    $334,000 - $369,000

    $2,389/mo

    Zestimate® history
    Loading
    Loading...

    Owner options

    List your home for rent

    $2,389/mo

    Rent Zestimate®

    Find your next renter with Zillow Rental Manager. Plus, with online applications, you can quickly screen prospective tenants – for free.

    Learn more

    $2,389/mo

    Rent Zestimate®

    Refinance and save

    $2,103/mo

    Est. payment

    Refinancing to a lower rate could help reduce your monthly payments and save thousands over the life of the loan.

    See today's rates

    $2,103/mo

    Est. payment

    Explore your selling options

    Work with a Zillow partner agent

    Leverage their expertise and Zillow's premium Showcase listings to get your home seen by more buyers.

    Get started

    List with your own agent

    Get your home in front of millions of buyers by listing it on Zillow.

    Learn how to do it

    Sell it yourself

    Take full control of how buyers see your home on Zillow by listing For Sale by Owner (FSBO).

    List your home

    What's special

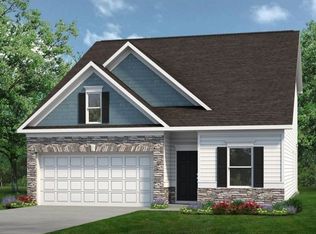
    The Caldwell at Ridgewood by Smith Douglas is a great choice for those needing a first-floor owner's suite with 2 spacious bedrooms up and a large loft. The hub of this home is the centrally located family room that's open to the kitchen. Single-level living can be easily achieved here because everything is just a few steps away, but a flexible second floor provides a bath and two additional bedrooms with a large loft. Home includes several beautiful finishes. Lot 84 Caldwell plan by Smith Douglas Homes, 3 bedrooms with owner's suite down and large loft. Buyer must be pre-qualified with Seller's preferred lender. All Seller incentives are only applicable with use of Seller's preferred lender; Loan Depot. Contact agent for lender's information. Property taxes estimated. Buyers to verify schools. No offers to be submitted. Must use builder's contract. **Photos on MLS may not be of actual listed home but of a Smith Douglas Model home or similar home.

    Zillow last checked:

    Listing updated:

    Listed by:

    Angela Dover 615-424-7987,

    SDH Nashville, LLC

    Bought with:

    Atnafu Kelekay, 347093

    Crye-Leike, REALTORS

    Source: RealTracs MLS as distributed by MLS GRID,MLS#: 2804722MLS Logo

    Facts & features

    Interior

    Bedrooms & bathrooms
    • Bedrooms: 3
    • Bathrooms: 3
    • Full bathrooms: 2
    • 1/2 bathrooms: 1
    • Main level bedrooms: 1
    Heating
    • Electric
    Cooling
    • Central Air, Dual, Electric
    Appliances
    • Included: Dishwasher, Microwave, Electric Oven, Electric Range
    • Laundry: Electric Dryer Hookup, Washer Hookup
    Features
    • Entrance Foyer, Extra Closets, Pantry, Walk-In Closet(s)
    • Flooring: Carpet, Other, Vinyl
    • Has fireplace: No
    Interior area
    • Total structure area: 2,231
    • Total interior livable area: 2,231 sqft
    • Finished area above ground: 2,231

    Property

    Parking
    • Total spaces: 2
    • Parking features: Garage Faces Front
    • Attached garage spaces: 2
    Features
    • Levels: One
    • Stories: 2
    • Patio & porch: Patio, Covered
    Lot
    • Features: Level
    Details
    • Parcel number: 079GD08400000
    • Special conditions: Standard

    Construction

    Type & style
    • Home type: SingleFamily
    • Property subtype: Single Family Residence, Residential
    Materials
    • Fiber Cement, Stone
    Condition
    • New construction: No
    • Year built: 2024

    Utilities & green energy

    • Sewer: Public Sewer
    • Water: Public
    • Utilities for property: Electricity Available, Water Available

    Community & HOA

    Community
    • Security: Carbon Monoxide Detector(s), Smoke Detector(s)
    • Subdivision: Ridgewood
    HOA
    • Has HOA: Yes
    • HOA fee: $28 monthly
    Location
    • Region: Shelbyville

    Financial & listing details

    • Price per square foot: $157/sqft
    • Tax assessed value: $234,500
    • Annual tax amount: $3,000
    • Date on market: 3/16/2025
    • Electric utility on property: Yes

    Price history

    DateEventPrice
    6/19/2025Sold$349,840+1.4%$157/sqft
    Source: RealTracs MLS as distributed by MLS GRID #2804722 Report a problem
    3/16/2025Pending sale$344,940$155/sqft
    Source: RealTracs MLS as distributed by MLS GRID #2804722 Report a problem

    Public tax history

    YearProperty taxesTax assessment
    2025$2,231 $58,625
    Find assessor info on the county website

    Neighborhood: 37160

    Nearby schools

    GreatSchools rating
    Schools provided by the listing agent
    • Elementary: East Side Elementary
    • Middle: Harris Middle School
    • High: Shelbyville Central High School

    Source: RealTracs MLS as distributed by MLS GRID. This data may not be complete. We recommend contacting the local school district to confirm school assignments for this home.

    Get pre-qualified for a loan
    At Zillow Home Loans, we can pre-qualify you in as little as 5 minutes with no impact to your credit score.

    An equal housing lender. NMLS #10287.

    Sell for more on Zillow
    Get a Zillow Showcase℠ listing at no additional cost and you could sell for .
    $351,800
    2% more
    +$7,036
    With Zillow Showcase(estimated)
    $358,836