Welcome home to north Longmont! This gently lived-in RANCH home (non-smoker) is ready for a new family. Offering three bedrooms, two full baths, and laundry on the main level with an open concept floor plan for the living spaces, there is plenty of space and privacy for everyone. Additionally, there is an oversized two car garage and a full basement, stubbed out for a bath, and ready to be finished for additional space if necessary. The home is situated on a corner lot and features mature landscaping in front and back. A private back patio and a covered front porch allow the homeowner the opportunity for more or less neighborly interactions while still enjoying the beautiful Colorado outdoors. New carpet has been installed, making this home ready for immediate occupation. Located less than ten minutes from I25 along a well maintained road, you can be in Denver in 30 minutes, at DIA in 45 minutes, in Boulder in 20 minutes, and Fort Collins in 35 minutes, a great opportunity for a homeowner seeking convenient access to Colorado's major metropolitan areas and beyond.
Sold for $587,000
$587,000
221 Homestead Parkway, Longmont, CO 80504
3beds
3,348sqft
Single Family Residence
Built in 2005
7,035 Square Feet Lot
$582,600 Zestimate®
$175/sqft
$2,853 Estimated rent
Home value
$582,600
$542,000 - $623,000
$2,853/mo
Zestimate® history
Owner options
List your home for rent
$2,853/mo
Rent Zestimate®
Find your next renter with Zillow Rental Manager. Plus, with online applications, you can quickly screen prospective tenants – for free.
$2,853/mo
Rent Zestimate®
Refinance and save
$2,801/mo
Est. payment
Refinancing to a lower rate could help reduce your monthly payments and save thousands over the life of the loan.
$2,801/mo
Est. payment
Explore your selling options
Work with a Zillow partner agent
Leverage their expertise and Zillow's premium Showcase listings to get your home seen by more buyers.
Get startedList with your own agent
Get your home in front of millions of buyers by listing it on Zillow.
Learn how to do itSell it yourself
Take full control of how buyers see your home on Zillow by listing For Sale by Owner (FSBO).
List your homeWhat's special
Zillow last checked:
Listing updated:
Listed by:
Edith Parrish-Kohler 303-565-0509,
Colorado Premier Realty & Auction Services Inc.
Bought with:
Michelle Trudgeon, 100054892
WK Real Estate
Source: REcolorado as distributed by MLS GRID,MLS#: 9888147
Facts & features
Interior
Bedrooms & bathrooms
- Bedrooms: 3
- Bathrooms: 2
- Full bathrooms: 2
- Main level bathrooms: 2
- Main level bedrooms: 3
Bedroom
- Features: Primary Suite
- Level: Main
Bedroom
- Level: Main
Bedroom
- Level: Main
Bathroom
- Features: Primary Suite
- Level: Main
Bathroom
- Level: Main
Dining room
- Level: Main
Family room
- Level: Main
Kitchen
- Level: Main
Laundry
- Level: Main
Heating
- Forced Air
Cooling
- Central Air
Appliances
- Included: Dishwasher, Disposal, Dryer, Gas Water Heater, Microwave, Range, Refrigerator, Washer
Features
- Built-in Features, Eat-in Kitchen, Entrance Foyer, Five Piece Bath, Granite Counters, High Ceilings, Open Floorplan, Primary Suite, Smoke Free, Walk-In Closet(s)
- Flooring: Carpet, Tile
- Windows: Double Pane Windows
- Basement: Crawl Space,Full,Unfinished
- Number of fireplaces: 1
- Fireplace features: Family Room, Gas
Interior area
- Total structure area: 3,348
- Total interior livable area: 3,348 sqft
- Finished area above ground: 2,184
- Finished area below ground: 0
Property
Parking
- Total spaces: 3
- Parking features: Tandem
- Attached garage spaces: 3
Features
- Levels: One
- Stories: 1
- Patio & porch: Front Porch, Patio
Lot
- Size: 7,035 Square Feet
- Features: Corner Lot, Landscaped, Level, Sprinklers In Front, Sprinklers In Rear
Details
- Parcel number: R0506413
- Special conditions: Standard
Construction
Type & style
- Home type: SingleFamily
- Property subtype: Single Family Residence
Materials
- Frame
- Foundation: Concrete Perimeter
- Roof: Composition
Condition
- Year built: 2005
Details
- Warranty included: Yes
Utilities & green energy
- Sewer: Public Sewer
- Water: Public
- Utilities for property: Cable Available, Electricity Connected, Internet Access (Wired), Natural Gas Connected
Community & HOA
Community
- Security: Carbon Monoxide Detector(s), Smoke Detector(s)
- Subdivision: Prairie Village
HOA
- Has HOA: Yes
- Services included: Reserve Fund
- HOA fee: $60 monthly
- HOA name: Prairie Village
- HOA phone: 303-682-0098
Location
- Region: Longmont
Financial & listing details
- Price per square foot: $175/sqft
- Tax assessed value: $659,300
- Annual tax amount: $3,670
- Date on market: 3/18/2026
- Listing terms: Cash,Conventional,FHA,VA Loan
- Exclusions: Any Personal Property In The Residence.
- Ownership: Individual
- Electric utility on property: Yes
- Road surface type: Paved
Price history
| Date | Event | Price |
|---|---|---|
| 7/2/2026 | Listing removed | $2,900$1/sqft |
Source: Zillow Rentals Report a problem | ||
| 6/17/2026 | Listed for rent | $2,900$1/sqft |
Source: Zillow Rentals Report a problem | ||
| 5/7/2026 | Sold | $587,000-2%$175/sqft |
Source:  REcolorado as distributed by MLS GRID #9888147 Report a problem REcolorado as distributed by MLS GRID #9888147 Report a problem | ||
| 4/20/2026 | Pending sale | $599,000$179/sqft |
Source: REcolorado as distributed by MLS GRID #9888147 Report a problem | ||
| 4/13/2026 | Price change | $599,000-1.4%$179/sqft |
Source: REcolorado as distributed by MLS GRID #9888147 Report a problem | ||
| 3/18/2026 | Listed for sale | $607,500+113%$181/sqft |
Source: REcolorado as distributed by MLS GRID #9888147 Report a problem | ||
| 9/21/2005 | Sold | $285,153$85/sqft |
Source: Public Record Report a problem | ||
Public tax history
| Year | Property taxes | Tax assessment |
|---|---|---|
| 2025 | $3,293 +1.4% | $41,206 -8% |
| 2024 | $3,248 +19.3% | $44,809 -1% |
| 2023 | $2,723 -1.3% | $45,244 +31.2% |
| 2022 | $2,759 +12.5% | $34,472 -2.8% |
| 2021 | $2,453 | $35,464 +9.4% |
| 2020 | $2,453 +15.9% | $32,404 |
| 2019 | $2,116 | $32,404 +9.9% |
| 2018 | $2,116 | $29,477 -9.5% |
| 2017 | $2,116 +18.7% | $32,588 +22.5% |
| 2016 | $1,783 -26.5% | $26,610 +19.1% |
| 2015 | $2,424 +16.1% | $22,344 |
| 2014 | $2,087 +5.9% | $22,344 |
| 2013 | $1,971 +6.8% | $22,344 +5.1% |
| 2012 | $1,846 -4.1% | $21,253 |
| 2011 | $1,926 +1.8% | -- |
| 2010 | $1,891 -9.1% | $22,370 |
| 2009 | $2,080 +12.1% | $22,370 -21.4% |
| 2008 | $1,855 -2.5% | $28,470 |
| 2007 | $1,902 | $28,470 |
Find assessor info on the county website
Neighborhood: 80504
Nearby homes
- $699,9003 bd2 ba2.1k sqft208 Homestead Pkwy, Longmont, CO 80504Off Market
- $521,0003 bd3 ba1.8k sqft2407 Whistler Dr, Longmont, CO 80504Off Market
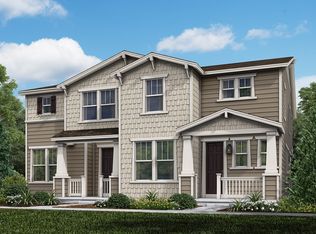
- $664,7004 bd4 ba5.1k sqft220 Homestead Pkwy, Longmont, CO 80504Off Market
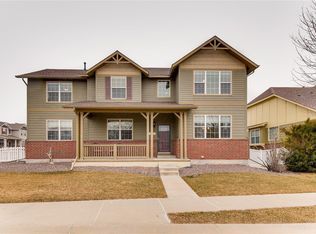
- $---- bd-- ba-- sqftHomestead Pkwy, Longmont, CO 80504Off Market
- $569,5002 bd2 ba2.1k sqft2303 Whistler Dr, Longmont, CO 80504Off Market
- $594,9002 bd2 ba2.1k sqft2402 Winding Dr, Longmont, CO 80504Off Market
- $659,5003 bd3 ba4.8k sqft209 Homestead Pkwy, Longmont, CO 80504Off Market
- $691,4006 bd5 ba3.8k sqft2308 Whistler Dr, Longmont, CO 80504Off Market
Nearby schools
GreatSchools rating
- 7/10Alpine Elementary SchoolGrades: PK-5Distance: 0.5 mi
- 4/10Timberline Pk-8Grades: PK-8Distance: 1.4 mi
- 3/10Skyline High SchoolGrades: 9-12Distance: 1.3 mi
Schools provided by the listing agent
- Elementary: Alpine
- Middle: Heritage
- High: Skyline
- District: St. Vrain Valley RE-1J
Source: REcolorado as distributed by MLS GRID. This data may not be complete. We recommend contacting the local school district to confirm school assignments for this home.
Get a cash offer in 3 minutes
Find out how much your home could sell for in as little as 3 minutes with a no-obligation cash offer.
Estimated market value
$582,600
Get a cash offer in 3 minutes
Find out how much your home could sell for in as little as 3 minutes with a no-obligation cash offer.
Estimated market value
$582,600
- Colorado
- Boulder County
- Longmont
- 80504
- 221 Homestead Parkway
Nearby cities
Nearby neighborhoods
Nearby zip codes
Other Longmont Topics
