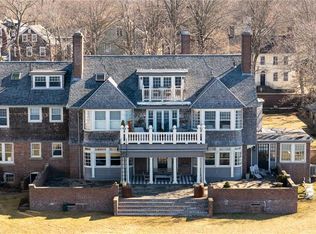
Set directly on Bristol Harbor with sweeping west-facing sunset views, this exceptional first-floor waterfront residence at historic Wyndstowe c.1899 offers one of the most extraordinary outdoor living experiences of any condominium in Rhode Island. At the heart of the home is an approximately 61' x 29' private bluestone waterfront terrace with a covered "outdoor living room," creating a seamless extension of the interior and an exceptional setting for sunset cocktails, waterfront dining, entertaining, or quiet mornings overlooking the harbor. Rarely does condominium living offer outdoor space of this scale, privacy, and direct connection to the water. Inside, Gilded Age architectural grandeur is complemented by modern comforts, including soaring ceilings, rich hardwood floors, original millwork, a European-inspired kitchen, refined baths, and central air. The living room, dining room, kitchen, and primary suite are all oriented toward the water, maximizing panoramic harbor views and natural light. Private entrances enhance the feeling of a standalone waterfront residence, while 1.6 acres of manicured grounds, a summer house, direct access to Union Street Beach, and eligibility to apply for a mooring complete the coastal lifestyle. Just a short stroll from Bristol's historic downtown restaurants, boutiques, marina, and waterfront, this rare offering is equally suited as a year-round residence, seasonal retreat, or elegant coastal pied-à-terre.
Sold
Zillow last checked:
Listing updated:
Bought with:
Paula Silva, RES.0027961
Residential Properties Ltd.
Source: StateWide MLS RI,MLS#: 1407134
Price history
| Date | Event | Price |
|---|---|---|
| 9/30/2026 | Sold | $1,987,500-7.6%$1,149/sqft |
Source:  StateWide MLS RI #1407134 Report a problem StateWide MLS RI #1407134 Report a problem | ||
| 8/24/2026 | Pending sale | $2,150,000$1,243/sqft |
Source: StateWide MLS RI #1407134 Report a problem | ||
| 8/9/2026 | Contingent | $2,150,000$1,243/sqft |
Source: StateWide MLS RI #1407134 Report a problem | ||
| 6/24/2026 | Listed for sale | $2,150,000$1,243/sqft |
Source: StateWide MLS RI #1407134 Report a problem | ||
| 6/19/2026 | Contingent | $2,150,000$1,243/sqft |
Source: StateWide MLS RI #1407134 Report a problem | ||
| 5/20/2026 | Price change | $2,150,000-6.5%$1,243/sqft |
Source: StateWide MLS RI #1407134 Report a problem | ||
| 4/24/2026 | Price change | $2,300,000-8%$1,329/sqft |
Source: StateWide MLS RI #1407134 Report a problem | ||
| 3/25/2026 | Listed for sale | $2,500,000$1,445/sqft |
Source: StateWide MLS RI #1407134 Report a problem | ||
| 11/5/2025 | Listing removed | $2,500,000$1,445/sqft |
Source: StateWide MLS RI #1395900 Report a problem | ||
| 9/23/2025 | Listed for sale | $2,500,000+150%$1,445/sqft |
Source: StateWide MLS RI #1395900 Report a problem | ||
| 9/1/2017 | Sold | $1,000,000+0.1%$578/sqft |
Source: StateWide MLS RI #1158130 Report a problem | ||
| 6/26/2017 | Pending sale | $999,000$577/sqft |
Source: Gustave White Sotheby's International Realty #1158130 Report a problem | ||
| 5/2/2017 | Listed for sale | $999,000-13.1%$577/sqft |
Source: Gustave White Sotheby's Realty #1158130 Report a problem | ||
| 10/19/2016 | Listing removed | $1,149,000$664/sqft |
Source: Gustave White Sotheby's Realty #1104180 Report a problem | ||
| 4/6/2016 | Listed for sale | $1,149,000-11.3%$664/sqft |
Source: Gustave White Sotheby's Realty #1104180 Report a problem | ||
| 8/24/2015 | Listing removed | $1,295,000$749/sqft |
Source: Gustave White Sotheby's International Realty #1104180 Report a problem | ||
| 8/3/2015 | Listed for sale | $1,295,000+52.4%$749/sqft |
Source: Gustave White Sotheby's Realty #1104180 Report a problem | ||
| 6/15/2007 | Sold | $850,000+203.6%$491/sqft |
Source: Public Record Report a problem | ||
| 6/25/2001 | Sold | $280,000$162/sqft |
Source: Public Record Report a problem | ||
Get a cash offer in 3 minutes
Find out how much your home could sell for in as little as 3 minutes with a no-obligation cash offer.
Estimated market value
$2,003,200
