Welcome to this captivating residence nestled in the sought-after Hunters Woods subdivision, just moments away from downtown Simpsonville. This enchanting older home exudes character and boasts an array of delightful features that make it a unique gem in today's market. Some of the key features are: 1. Bedrooms & Baths: With 4 bedrooms and 2.5 baths, this home offers ample space for your household to live comfortably. The majority of the bedrooms are located upstairs, ensuring privacy and separation from the living areas. Additionally, a spacious 4th bedroom is situated in the basement, presenting an excellent opportunity to convert it into a secondary living quarters or a versatile space that suits your needs. 2. Basement Potential: The partially finished basement not only adds valuable square footage to the home but also comes equipped with plumbing in place for a 3rd full bath, providing flexibility for customization and expansion. 3. Updated Kitchen: The kitchen is a highlight of this home, featuring tasteful granite countertops and bright white cabinets. It's a space where culinary creativity can flourish, and it's sure to be a gathering spot for friends and family. 4. Dining & Laundry: The formal dining room offers a sophisticated setting for meals, while the convenient walk-in laundry area on the main floor adds practicality to your daily routine. 5. Outdoor Oasis: Step outside to a huge deck, perfect for entertaining and al fresco dining. Additionally, there's a charming gravel fire pit area, ideal for cozy evenings under the stars. 6. Lush Surroundings: Set within an established, quiet neighborhood adorned with mature trees, this property provides a serene and peaceful environment. It's the perfect backdrop for creating cherished memories. 7. Ideal Location: The location of this home is truly unbeatable. You're just a stone's throw away from all the shopping and restaurants you could desire. Plus, downtown Greenville, with its vibrant cultural scene and entertainment options, is only minutes away. Don't miss this opportunity to own a home that combines the allure of yesteryears with modern conveniences and a fantastic location. Schedule a viewing today to experience the timeless charm and potential of this exceptional property. Your dream home awaits in Hunters Woods!
Sold for $352,500
$352,500
221 Hunters Woods Dr, Simpsonville, SC 29680
4beds
1,911sqft
Single Family Residence, Residential
Built in 1986
0.26 Acres Lot
$361,100 Zestimate®
$184/sqft
$2,032 Estimated rent
Home value
$361,100
$343,000 - $379,000
$2,032/mo
Zestimate® history
Owner options
List your home for rent
$2,032/mo
Rent Zestimate®
Find your next renter with Zillow Rental Manager. Plus, with online applications, you can quickly screen prospective tenants – for free.
$2,032/mo
Rent Zestimate®
Refinance and save
$2,078/mo
Est. payment
Refinancing to a lower rate could help reduce your monthly payments and save thousands over the life of the loan.
$2,078/mo
Est. payment
Explore your selling options
Work with a Zillow partner agent
Leverage their expertise and Zillow's premium Showcase listings to get your home seen by more buyers.
Get startedList with your own agent
Get your home in front of millions of buyers by listing it on Zillow.
Learn how to do itSell it yourself
Take full control of how buyers see your home on Zillow by listing For Sale by Owner (FSBO).
List your homeWhat's special
Updated kitchenMature treesModern conveniencesHuge deckFormal dining roomTasteful granite countertopsVibrant cultural scene
Zillow last checked:
Listing updated:
Listed by:
Leslie Bell 864-313-5300,
Weichert Realty-Shaun & Shari
Bought with:
Jasmine Herr
MODERN
Source: Greater Greenville AOR,MLS#: 1508910
Facts & features
Interior
Bedrooms & bathrooms
- Bedrooms: 4
- Bathrooms: 3
- Full bathrooms: 2
- 1/2 bathrooms: 1
Rooms
- Room types: Laundry, Unfinished Space
Primary bedroom
- Area: 228
- Dimensions: 12 x 19
Bedroom 2
- Area: 144
- Dimensions: 12 x 12
Bedroom 3
- Area: 144
- Dimensions: 12 x 12
Bedroom 4
- Area: 264
- Dimensions: 12 x 22
Primary bathroom
- Features: Double Sink, Full Bath, Tub/Shower, Walk-In Closet(s)
- Level: Second
Dining room
- Area: 144
- Dimensions: 12 x 12
Kitchen
- Area: 144
- Dimensions: 12 x 12
Living room
- Area: 312
- Dimensions: 12 x 26
Heating
- Forced Air, Natural Gas
Cooling
- Central Air, Electric
Appliances
- Included: Dishwasher, Disposal, Dryer, Microwave, Refrigerator, Washer, Free-Standing Electric Range, Electric Water Heater
- Laundry: Sink, 1st Floor, Walk-in, Electric Dryer Hookup, Laundry Room
Features
- Bookcases, Ceiling Fan(s), Ceiling Smooth, Granite Counters, Walk-In Closet(s), Pantry
- Flooring: Carpet, Ceramic Tile, Wood, Vinyl
- Doors: Storm Door(s)
- Windows: Storm Window(s), Vinyl/Aluminum Trim, Window Treatments
- Basement: Partially Finished,Walk-Out Access
- Attic: Pull Down Stairs,Storage
- Number of fireplaces: 1
- Fireplace features: Gas Log
Interior area
- Total structure area: 1,911
- Total interior livable area: 1,911 sqft
Property
Parking
- Total spaces: 2
- Parking features: Attached, Garage Door Opener, Side/Rear Entry, Driveway, Paved, Concrete
- Attached garage spaces: 2
- Has uncovered spaces: Yes
Features
- Levels: 2+Basement
- Stories: 2
- Patio & porch: Deck, Patio, Front Porch
- Fencing: Fenced
Lot
- Size: 0.26 Acres
- Features: Sloped, Few Trees, 1/2 Acre or Less
Details
- Parcel number: 0330010109900
Construction
Type & style
- Home type: SingleFamily
- Architectural style: Traditional
- Property subtype: Single Family Residence, Residential
Materials
- Vinyl Siding
- Foundation: Basement
- Roof: Architectural
Condition
- Year built: 1986
Utilities & green energy
- Sewer: Public Sewer
- Water: Public
- Utilities for property: Cable Available
Community & HOA
Community
- Features: Common Areas, Street Lights, Playground
- Security: Security System Owned, Smoke Detector(s)
- Subdivision: Hunters Woods
HOA
- Has HOA: Yes
- Services included: None
Location
- Region: Simpsonville
Financial & listing details
- Price per square foot: $184/sqft
- Tax assessed value: $349,900
- Annual tax amount: $7,268
- Date on market: 9/22/2023
Price history
| Date | Event | Price |
|---|---|---|
| 10/31/2023 | Sold | $352,500-0.7%$184/sqft |
Source:  Greater Greenville AOR #1508910 Report a problem Greater Greenville AOR #1508910 Report a problem | ||
| 10/7/2023 | Contingent | $355,000$186/sqft |
Source: Greater Greenville AOR #1508910 Report a problem | ||
| 10/5/2023 | Price change | $355,000-1.4%$186/sqft |
Source: Greater Greenville AOR #1508910 Report a problem | ||
| 9/22/2023 | Listed for sale | $360,000$188/sqft |
Source: Greater Greenville AOR #1508910 Report a problem | ||
Public tax history
| Year | Property taxes | Tax assessment |
|---|---|---|
| 2024 | $7,268 +458.3% | $349,900 +128.2% |
| 2023 | $1,302 +3.4% | $153,320 |
| 2022 | $1,259 0% | $153,320 |
| 2021 | $1,259 +6.5% | $153,320 +15% |
| 2020 | $1,182 0% | $133,330 |
| 2019 | $1,183 +12.9% | $133,330 |
| 2018 | $1,048 | $133,330 +2401.5% |
| 2017 | $1,048 | $5,330 -96% |
| 2016 | $1,048 +5% | $133,330 |
| 2015 | $998 | $133,330 -6.8% |
| 2014 | $998 -4.9% | $143,070 |
| 2013 | $1,050 +5.5% | $143,070 |
| 2012 | $995 | -- |
| 2011 | $995 | -- |
| 2010 | $995 | -- |
| 2009 | -- | -- |
| 2008 | -- | -- |
| 2007 | -- | -- |
| 2006 | -- | -- |
| 2005 | -- | -- |
| 2004 | -- | -- |
| 2003 | -- | -- |
| 2002 | -- | -- |
| 2001 | -- | -- |
| 2000 | -- | -- |
Find assessor info on the county website
Neighborhood: 29680
Nearby homes
- $322,2003 bd3 ba2.2k sqft223 Hunters Woods Dr, Simpsonville, SC 29680Off Market
- $281,6003 bd2 ba2.2k sqft219 Hunters Woods Dr, Simpsonville, SC 29680Off Market

- $348,6004 bd3 ba2.3k sqft105 Fox Hollow Ct, Simpsonville, SC 29680Off Market
- $333,8003 bd3 ba2 sqft225 Hunters Woods Dr, Simpsonville, SC 29680Off Market
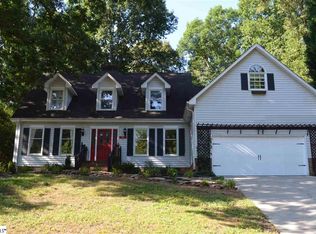
- $217,3003 bd1 ba1.8k sqft107 Fox Hollow Ct, Simpsonville, SC 29680Off Market
- $322,0004 bd3 ba2k sqft217 Hunters Woods Dr, Simpsonville, SC 29680Off Market
- $371,0004 bd4 ba2.2k sqft218 Hunters Woods Dr, Simpsonville, SC 29680Off Market
- $338,3004 bd3 ba2k sqft103 Fox Hollow Ct, Simpsonville, SC 29680Off Market
Nearby schools
GreatSchools rating
- 7/10Plain Elementary SchoolGrades: K-5Distance: 1.7 mi
- 3/10Bryson Middle SchoolGrades: 6-8Distance: 0.8 mi
- 9/10Hillcrest High SchoolGrades: 9-12Distance: 0.9 mi
Schools provided by the listing agent
- Elementary: Plain
- Middle: Bryson
- High: Hillcrest
Source: Greater Greenville AOR. This data may not be complete. We recommend contacting the local school district to confirm school assignments for this home.
Get a cash offer in 3 minutes
Find out how much your home could sell for in as little as 3 minutes with a no-obligation cash offer.
Estimated market value
$361,100
Get a cash offer in 3 minutes
Find out how much your home could sell for in as little as 3 minutes with a no-obligation cash offer.
Estimated market value
$361,100
- South Carolina
- Greenville County
- Simpsonville
- 29680
- 221 Hunters Woods Dr
Nearby cities
Nearby zip codes
Other Simpsonville Topics
