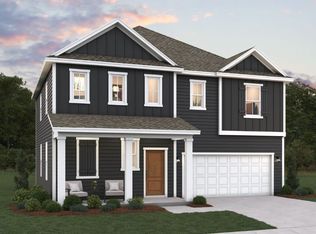
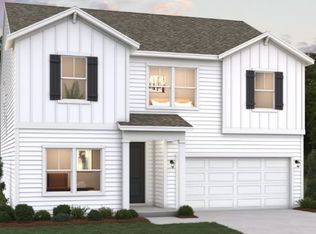
LOT # 4- Step into Idle Reserve's stunning WAYFARE plan---a home that blends charm, space, and style. Showcased in the elegant "Artic White" exterior, this 2,309 sq ft beauty rest on a spacious.43-acre homesite (just shy of half an acre) offering room to breath and grow. Inside, an open-concept design flows seamlessly through the kitchen, dining, and great room---perfect for entertaining or relaxing. A main-level flex room adds versatility for a home office playroom , or guest space. Upstairs, a generous loft complements the serene primary suite and two additional bedrooms, creating an ideal retreat for movie nights or family gatherings. Enjoy sophisticated finishes from the Dream Series Design Collection, including white cabinetry, quartz countertops, polished chrome fixtures, and stylish sweeper beige flooring that brings warmth to every step. Every detail invites comfort and freshness. Unwind on your covered porch and watch the sunset over Idle Reserve--where modern living meets small town serenity. Idle Reserve is also USDA-eligible, making it an excellent option for first-time homebuyers or anyone looking to take advantage of rural development loan programs. Each home features a thoughtfully designed open floorplan that maximizes living space and natural light. Modern kitchens, spacious family rooms, and flexible layouts cater to a variety of lifestyles and needs. Attached two-car garages add extra convenience, perfect for storage or everyday use. With its blend of affordability, functionality, and charm, Idle Reserve is a place where homeowners can truly settle in and thrive.
Closed
Zillow last checked:
Listing updated:
Bought with:
Jennifer Blake, 322025
Regal Realty Group
Source: RealTracs MLS as distributed by MLS GRID,MLS#: 3136444
Price history
| Date | Event | Price |
|---|---|---|
| 5/15/2026 | Sold | $349,990$152/sqft |
Source:  RealTracs MLS as distributed by MLS GRID #3136444 Report a problem RealTracs MLS as distributed by MLS GRID #3136444 Report a problem | ||
| 3/23/2026 | Pending sale | $349,990$152/sqft |
Source: RealTracs MLS as distributed by MLS GRID #3136444 Report a problem | ||
| 3/4/2026 | Listed for sale | $349,990$152/sqft |
Source: RealTracs MLS as distributed by MLS GRID #3136444 Report a problem | ||
| 3/1/2026 | Pending sale | $349,990$152/sqft |
Source: RealTracs MLS as distributed by MLS GRID #3136444 Report a problem | ||
| 2/27/2026 | Listed for sale | $349,990$152/sqft |
Source: RealTracs MLS as distributed by MLS GRID #3136444 Report a problem | ||
| 2/27/2026 | Listing removed | $349,990$152/sqft |
Source: RealTracs MLS as distributed by MLS GRID #3069683 Report a problem | ||
| 1/30/2026 | Listed for sale | $349,990$152/sqft |
Source: RealTracs MLS as distributed by MLS GRID #3118556 Report a problem | ||
| 1/10/2026 | Pending sale | $349,990$152/sqft |
Source: RealTracs MLS as distributed by MLS GRID #3069683 Report a problem | ||
| 11/28/2025 | Price change | $349,990-1.1%$152/sqft |
Source: RealTracs MLS as distributed by MLS GRID #3047684 Report a problem | ||
| 11/18/2025 | Price change | $353,990-0.3%$153/sqft |
Source: RealTracs MLS as distributed by MLS GRID #3047684 Report a problem | ||
| 11/14/2025 | Listed for sale | $354,990$154/sqft |
Source:  Dream Finders Homes Report a problem Dream Finders Homes Report a problem | ||
Sell for more on Zillow
Get a Zillow Showcase℠ listing at no additional cost and you could sell for .
$350,500
2% more
+$7,010
With Zillow Showcase(estimated)
$357,510
