Skip main navigation
Off market
  • $254,800

    221 Iroquois St, Laurium, MI 49913

    4beds
    2baths
    2,138sqft
    SingleFamily
    Built in 1906
    8,276 Square Feet Lot
    $254,800 Zestimate®
    $119/sqft
    $1,934 Estimated rent

    Home value

    $254,800

    $237,000 - $273,000

    $1,934/mo

    Zestimate® history
    Loading
    Loading...

    Owner options

    List your home for rent

    $1,934/mo

    Rent Zestimate®

    Find your next renter with Zillow Rental Manager. Plus, with online applications, you can quickly screen prospective tenants – for free.

    Learn more

    $1,934/mo

    Rent Zestimate®

    Refinance and save

    $1,658/mo

    Est. payment

    Refinancing to a lower rate could help reduce your monthly payments and save thousands over the life of the loan.

    See today's rates

    $1,658/mo

    Est. payment

    Explore your selling options

    Work with a Zillow partner agent

    Leverage their expertise and Zillow's premium Showcase listings to get your home seen by more buyers.

    Get started

    List with your own agent

    Get your home in front of millions of buyers by listing it on Zillow.

    Learn how to do it

    Sell it yourself

    Take full control of how buyers see your home on Zillow by listing For Sale by Owner (FSBO).

    List your home

    What's special

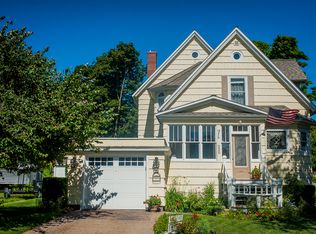
    Laurium is full of turn-of-the-century (last century) homes but none are as special as this one. Starting with curb appeal' a unique sandstone arch frames the entrance to this home. Lovely gardens line the front and sides of this home. You'll enter into an enclosed porch which has a door to the one-of-a-kind open, half-circle porch with ionic pillars. A perfect place to relax with a cup of coffee. The entrance into the house has an attractive blue and white Grecco-Roman mosaic tile floor. In the foyer, you'll be impressed by the beautiful staircase. There is a built-in bench at the base of the stairs and a roomy storage closet under the stairs. Lovely hard wood floors throughout. To the left of the foyer is the spacious living room which opens to the family room. Both rooms feature bay windows and pocket doors. The cozy family room has a natural gas fireplace. From the foyer going straight ahead you'll find a majestic dining room with a built-in china cabinet, dish rail, crystal chandelier and crown molding. This room can accommodate a large table and chairs. From here you'll enter the kitchen which was remodeled a few years ago and features a breakfast bar, a wall of cabinets, and built-in desk. Storage is not a problem in this house. The kitchen is large enough for a caf table and chairs. Off the kitchen you find the laundry area, darling pink retro bath, a mud room and door to the side yard. Upstairs you'll find 4 huge bedrooms and a full bath. Two of the bedrooms have bay windows. One includes a small bench which can be used as a reading nook. The upper hallway is large enough for a chair to curl up in. The unfinished attic has a floor and the start of adding tongue-in-groove paneling on the ceiling for you to finish. Lots of storage space here. The basement is high and dry and has a very nice electric sauna with shower. The handy person will also appreciate the workshop area. The back yard features a stamped concrete patio, a wooden post swing (included), and beautiful gardens along the original wrought iron fence in back. There is an over-sized 1-car detached garage and paved space for two cars to park outside. Updates include but are not limited to roof on house and garage in 2012, boiler and water heater in 2011, most windows in house and garage are newer, custom blinds on most windows, newer appliances and flooring in kitchen, newer front and side exterior steps, and interior paint.

    This property is not currently displayed as for sale or rent on Zillow. This may be different from what's on other websites or public sources.

    Facts & features

    Interior

    Bedrooms & bathrooms
    • Bedrooms: 4
    • Bathrooms: 2
    Interior area
    • Total interior livable area: 2,138 sqft

    Property

    Parking
    • Total spaces: 1
    Lot
    • Size: 8,276 Square Feet
    Details
    • Parcel number: 04413701900

    Construction

    Type & style
    • Home type: SingleFamily
    Condition
    • Year built: 1906

    Community & HOA

    Location
    • Region: Laurium

    Financial & listing details

    • Price per square foot: $119/sqft
    • Tax assessed value: $207,630

    Price history

    DateEventPrice
    9/3/2021Sold$192,500-1.3%$90/sqft
    Source: RE/MAX of Michigan Solds #1128489_49913 Report a problem
    7/22/2021Pending sale$195,000$91/sqft
    Source: RE/MAX of Michigan #1128489 Report a problem
    7/21/2021Contingent$195,000$91/sqft
    Source: Upper Peninsula AOR #1128489 Report a problem
    7/16/2021Listed for sale$195,000+62.5%$91/sqft
    Source: Upper Peninsula AOR #1128489 Report a problem
    10/1/2010Sold$120,000+16.5%$56/sqft
    Source: Agent Provided Report a problem
    11/8/2006Sold$103,000$48/sqft
    Source: Agent Provided Report a problem

    Public tax history

    YearProperty taxesTax assessment
    2025-- $103,815 +6.5%
    2024$1,964 $97,518 +28.3%
    2023-- $75,979 +9.8%
    2022-- $69,182 +37.2%
    2021-- $50,423 -5.9%
    2020-- $53,591 +7.6%
    2019-- $49,820 -2.6%
    2018-- $51,170 +4.4%
    2017-- $48,997
    2016-- $48,997
    2015-- $48,997
    2014-- $48,997
    2013-- $48,997
    2012-- $48,997
    2011-- $48,997
    2010-- $48,997
    Find assessor info on the county website

    Neighborhood: 49913

    Nearby schools

    GreatSchools rating
    Get pre-qualified for a loan
    At Zillow Home Loans, we can pre-qualify you in as little as 5 minutes with no impact to your credit score.

    An equal housing lender. NMLS #10287.