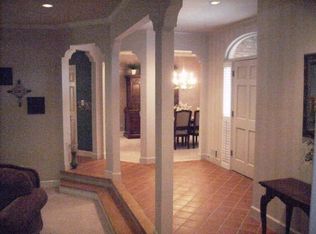
Discover luxurious waterfront living in the coveted Heritage Ridge community of Henry County. This estate has fantastic curb appeal with a well-manicured yard, circular driveway, and side-entry garage. Step inside to experience the undeniable WOW factor that greets you upon entry. Hardwood floors, a gracefully curved staircase, upgraded light fixtures, and ample lake views create an atmosphere you'll want to call home. The main-level master suite has a tray ceiling and a bay window overlooking the lake. The master bath includes a double vanity, a Jacuzzi tub, and a separate tiled shower. Three additional bedrooms and two full bathrooms are upstairs. The gourmet eat-in kitchen features a central island, high-end appliances, granite countertops, and a tiled backsplash. It seamlessly opens to the family room, where vaulted beamed ceilings, a built-in entertainment area, and a brick fireplace enhance the space. The thoughtfully designed floor plan provides ample separation for family living, while remaining perfect for entertaining. The finished terrace level adds another dimension to this home, offering multiple living areas, a kitchen, a full bath, and an exercise roomaall with serene lake views. Outside, the well-manicured and fenced lot spans approximately 100 feet of waterfront, featuring a lovely water feature that adds charm to the outdoor space. Whether from the covered patio or the sunroom, enjoy the views of the lake as often as you like. A separate lot across the street houses the septic system. Don't miss out on the opportunity to call this luxurious waterfront estate your home.
Closed
$645,000
221 Jamestown Ave, Jonesboro, GA 30236
4beds
5,040sqft
Single Family Residence
Built in 2002
1.5 Acres Lot
$658,100 Zestimate®
$128/sqft
$3,680 Estimated rent
Home value
$658,100
$625,000 - $691,000
$3,680/mo
Zestimate® history
Owner options
List your home for rent
$3,680/mo
Rent Zestimate®
Find your next renter with Zillow Rental Manager. Plus, with online applications, you can quickly screen prospective tenants – for free.
$3,680/mo
Rent Zestimate®
Refinance and save
$3,970/mo
Est. payment
Refinancing to a lower rate could help reduce your monthly payments and save thousands over the life of the loan.
$3,970/mo
Est. payment
Explore your selling options
Work with a Zillow partner agent
Leverage their expertise and Zillow's premium Showcase listings to get your home seen by more buyers.
Get startedList with your own agent
Get your home in front of millions of buyers by listing it on Zillow.
Learn how to do itSell it yourself
Take full control of how buyers see your home on Zillow by listing For Sale by Owner (FSBO).
List your homeWhat's special
Zillow last checked:
Listing updated:
Listed by:
Lane Farmer 678-628-9492,
Keller Williams Realty Atl. Partners
Bought with:
Khanh T Nguyen, 387909
NDI Maxim Residential LLC.
Source: GAMLS,MLS#: 10228456
Facts & features
Interior
Bedrooms & bathrooms
- Bedrooms: 4
- Bathrooms: 5
- Full bathrooms: 4
- 1/2 bathrooms: 1
- Main level bathrooms: 1
- Main level bedrooms: 1
Rooms
- Room types: Keeping Room, Other, Sun Room
Dining room
- Features: Separate Room
Kitchen
- Features: Breakfast Area, Breakfast Bar, Kitchen Island, Pantry
Heating
- Central, Dual
Cooling
- Central Air, Dual
Appliances
- Included: Cooktop, Dishwasher, Oven, Refrigerator, Stainless Steel Appliance(s)
- Laundry: Mud Room
Features
- Beamed Ceilings, Bookcases, Double Vanity, High Ceilings, In-Law Floorplan, Master On Main Level, Separate Shower, Soaking Tub, Vaulted Ceiling(s)
- Flooring: Carpet, Hardwood, Tile
- Windows: Double Pane Windows
- Basement: Bath Finished,Exterior Entry,Finished,Full,Interior Entry
- Number of fireplaces: 1
- Fireplace features: Factory Built, Family Room, Gas Log, Gas Starter
Interior area
- Total structure area: 5,040
- Total interior livable area: 5,040 sqft
- Finished area above ground: 3,540
- Finished area below ground: 1,500
Property
Parking
- Total spaces: 6
- Parking features: Garage
- Has garage: Yes
Features
- Levels: Two
- Stories: 2
- Fencing: Back Yard
- On waterfront: Yes
- Waterfront features: Pond, Private
- Frontage length: Waterfront Footage: 100
Lot
- Size: 1.5 Acres
- Features: Level
Details
- Parcel number: 014B02030000
Construction
Type & style
- Home type: SingleFamily
- Architectural style: Brick 4 Side,Traditional
- Property subtype: Single Family Residence
Materials
- Brick
- Roof: Composition
Condition
- Resale
- New construction: No
- Year built: 2002
Utilities & green energy
- Sewer: Septic Tank
- Water: Public
- Utilities for property: Cable Available, Electricity Available, Water Available
Community & HOA
Community
- Features: None
- Subdivision: Heritage Ridge
HOA
- Has HOA: Yes
- Services included: Maintenance Grounds
Location
- Region: Jonesboro
Financial & listing details
- Price per square foot: $128/sqft
- Tax assessed value: $687,300
- Annual tax amount: $9,020
- Date on market: 11/27/2023
- Cumulative days on market: 9 days
- Listing agreement: Exclusive Right To Sell
- Electric utility on property: Yes
Price history
| Date | Event | Price |
|---|---|---|
| 1/19/2024 | Sold | $645,000-7.7%$128/sqft |
Source:  GAMLS #10228456 Report a problem GAMLS #10228456 Report a problem | ||
| 12/18/2023 | Pending sale | $699,000$139/sqft |
Source: GAMLS #10228456 Report a problem | ||
| 12/13/2023 | Listed for sale | $699,000$139/sqft |
Source: GAMLS #10228456 Report a problem | ||
| 12/4/2023 | Pending sale | $699,000$139/sqft |
Source: GAMLS #10228456 Report a problem | ||
| 11/27/2023 | Listed for sale | $699,000+57.1%$139/sqft |
Source: GAMLS #10228456 Report a problem | ||
| 1/15/2020 | Sold | $445,000$88/sqft |
Source:  GAMLS #8706834 Report a problem GAMLS #8706834 Report a problem | ||
| 12/17/2019 | Pending sale | $445,000$88/sqft |
Source: Keller Williams Rlty Atl. Part #8706834 Report a problem | ||
| 12/13/2019 | Listed for sale | $445,000+584.6%$88/sqft |
Source: Keller Williams Rlty Atl. Part #8706834 Report a problem | ||
| 6/26/2001 | Sold | $65,000$13/sqft |
Source: Public Record Report a problem | ||
Public tax history
| Year | Property taxes | Tax assessment |
|---|---|---|
| 2025 | $7,620 -19.3% | $274,920 +9.1% |
| 2024 | $9,438 +8% | $252,000 -1% |
| 2023 | $8,741 +12.5% | $254,480 +8.2% |
| 2022 | $7,770 +26.6% | $235,160 +33.5% |
| 2021 | $6,135 +131% | $176,200 -8.5% |
| 2020 | $2,656 +17% | $192,560 +15.7% |
| 2019 | $2,270 +13.3% | $166,400 +12.2% |
| 2018 | $2,005 +3.1% | $148,360 +0.1% |
| 2016 | $1,945 -2.9% | $148,240 +15% |
| 2015 | $2,003 +8.3% | $128,960 -0.1% |
| 2014 | $1,849 | $129,040 |
| 2013 | -- | -- |
| 2012 | -- | -- |
| 2011 | -- | -- |
| 2010 | -- | -- |
| 2009 | -- | -- |
| 2008 | $4,059 +0.6% | -- |
| 2007 | $4,033 -24.9% | $169,320 |
| 2005 | $5,367 | $169,320 |
| 2004 | $5,367 +28% | $169,320 +47.1% |
| 2003 | $4,195 +404.9% | $115,080 +387.6% |
| 2002 | $831 +19.5% | $23,600 +18% |
| 2001 | $695 | $20,000 |
| 2000 | $695 | $20,000 |
Find assessor info on the county website
Neighborhood: 30236
Nearby homes
- $649,1004 bd5 ba3.7k sqft223 Jamestown Ave, Jonesboro, GA 30236Off Market
- $337,9004 bd2 ba2.4k sqft219 Jamestown Ave, Jonesboro, GA 30236Off Market
- $379,5003 bd2 ba2.5k sqft224 Jamestown Ave, Jonesboro, GA 30236Off Market
- $593,8004 bd5 ba3.6k sqft225 Jamestown Ave, Jonesboro, GA 30236Off Market
- $412,6003 bd3 ba2.3k sqft308 Trenton Cir, Jonesboro, GA 30236Off Market
- $487,0004 bd3 ba4.8k sqft304 Trenton Cir, Jonesboro, GA 30236Off Market
- $374,3003 bd3 ba2.1k sqft310 Trenton Cir, Jonesboro, GA 30236Off Market
- $424,6004 bd4 ba3.5k sqft217 Jamestown Ave, Jonesboro, GA 30236Off Market
Nearby schools
GreatSchools rating
- 5/10Pate's Creek Elementary SchoolGrades: PK-5Distance: 2.3 mi
- 5/10Dutchtown Middle SchoolGrades: 6-8Distance: 3.1 mi
- 5/10Dutchtown High SchoolGrades: 9-12Distance: 3 mi
Schools provided by the listing agent
- Elementary: Pates Creek
- Middle: Dutchtown
- High: Dutchtown
Source: GAMLS. This data may not be complete. We recommend contacting the local school district to confirm school assignments for this home.
Get a cash offer in 3 minutes
Find out how much your home could sell for in as little as 3 minutes with a no-obligation cash offer.
Estimated market value
$658,100
Get a cash offer in 3 minutes
Find out how much your home could sell for in as little as 3 minutes with a no-obligation cash offer.
Estimated market value
$658,100
- Georgia
- Henry County
- Jonesboro
- 30236
- 221 Jamestown Ave
Nearby cities
Nearby neighborhoods
Nearby zip codes
Other Jonesboro Topics
