221 JANICE AVE, Castroville, TX 78009
What's special

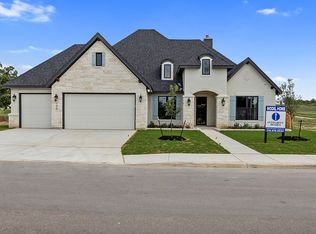
Brand new and never lived in! Plans changed for the current owner, creating an incredible opportunity for the next buyer to own this beautiful Dearduff floor plan home. Thoughtfully designed for both everyday living and entertaining, this spacious single-story home offers four bedrooms and an open-concept layout that seamlessly connects the kitchen, dining, and living areas. The kitchen is beautifully appointed with built-in appliances and generous workspace, while 8-foot doors throughout add to the home's elevated feel. The private primary suite is a true retreat, featuring a spa-inspired oversized shower with dual showerheads, granite countertops, and a spacious walk-in closet. With its combination of modern finishes, functional design, and comfortable single-story living, this move-in-ready home offers the feel of new construction without the wait. Come see everything this beautiful home has to offer!
- 1 day |
- 39 |
- 3 |
Travel times
Family Room
Kitchen
Primary Bedroom
Zillow last checked:
Listing updated:
Teresa Zepeda TREC #706355 (210) 387-2584,
Real Broker, LLC
Facts & features
Interior
Bedrooms & bathrooms
- Bedrooms: 4
- Bathrooms: 4
- Full bathrooms: 3
- 1/2 bathrooms: 1
Primary bedroom
- Features: Sitting Room, Walk-In Closet(s), Full Bath
- Area: 210
- Dimensions: 15 x 14
Bedroom 2
- Area: 143
- Dimensions: 11 x 13
Bedroom 3
- Area: 143
- Dimensions: 13 x 11
Bedroom 4
- Area: 132
- Dimensions: 12 x 11
Primary bathroom
- Features: Shower Only
- Area: 128
- Dimensions: 16 x 8
Dining room
- Area: 130
- Dimensions: 13 x 10
Kitchen
- Area: 187
- Dimensions: 17 x 11
Living room
- Area: 342
- Dimensions: 18 x 19
Heating
- Central, Natural Gas
Cooling
- 13-15 SEER AX, Ceiling Fan(s), Central Air
Appliances
- Included: Built-In Oven, Microwave, Gas Cooktop, Disposal, Dishwasher, Plumbed For Ice Maker, Gas Water Heater, Plumb for Water Softener
- Laundry: Washer Hookup, Dryer Connection
Features
- One Living Area, Separate Dining Room, Kitchen Island, Pantry, Study/Library, Utility Room Inside, High Ceilings, Open Floorplan, High Speed Internet, Walk-In Closet(s), Ceiling Fan(s), Programmable Thermostat
- Flooring: Carpet
- Windows: Double Pane Windows
- Has basement: No
- Attic: 12"+ Attic Insulation
- Has fireplace: No
- Fireplace features: Not Applicable
Interior area
- Total interior livable area: 2,445 sqft
Video & virtual tour
Property
Parking
- Total spaces: 3
- Parking features: Three Car Garage, Garage Door Opener
- Garage spaces: 3
Features
- Levels: One
- Stories: 1
- Pool features: None
Lot

- Size: 0.28 Acres
- Features: 1/4 - 1/2 Acre, Level, Curbs, Street Gutters, Sidewalks, Streetlights, Fire Hydrant w/in 500'
Details
- Parcel number: 511005
Construction
Type & style
- Home type: SingleFamily
- Architectural style: Traditional
- Property subtype: Single Family Residence
Materials
- Stone, Siding
- Foundation: Slab
- Roof: Composition
Condition
- Pre-Owned
- New construction: No
- Year built: 2025
Details
- Builder name: Bellaire Homes
Utilities & green energy
- Electric: City of Cast
- Sewer: Sewer System
- Water: City of Cast, Water System
- Utilities for property: Cable Available
Green energy
- Indoor air quality: Integrated Pest Management
- Water conservation: Water Recycling
Community & HOA
Community
- Features: None, Cluster Mail Box, School Bus
- Subdivision: Country Village
HOA
- Has HOA: Yes
- HOA fee: $250 annually
- HOA name: CASTROVILLE COUNTRY VILLAGE
Location
- Region: Medina
Financial & listing details
- Price per square foot: $219/sqft
- Annual tax amount: $12,495
- Price range: $535K - $535K
- Date on market: 9/10/2026
- Cumulative days on market: 2 days
- Listing terms: Conventional,FHA,VA Loan,TX Vet,Cash,Investors OK
- Road surface type: Paved
Price history
| Date | Event | Price |
|---|---|---|
| 9/10/2026 | Listed for sale | $535,000-3.4%$219/sqft |
Source: | ||
| 6/18/2026 | Listing removed | $554,069$227/sqft |
Source: | ||
| 5/26/2026 | Pending sale | $554,069$227/sqft |
Source: | ||
| 4/28/2026 | Price change | $554,0690%$227/sqft |
Source: | ||
| 4/13/2026 | Price change | $554,2690%$227/sqft |
Source: | ||
| 4/1/2026 | Price change | $554,369-3.6%$227/sqft |
Source: | ||
| 3/26/2026 | Price change | $574,8900%$235/sqft |
Source: | ||
| 3/14/2026 | Listed for sale | $574,990$235/sqft |
Source: | ||
| 3/10/2026 | Listing removed | $574,990$235/sqft |
Source: | ||
| 12/1/2025 | Price change | $574,990-1.4%$235/sqft |
Source: | ||
| 7/2/2025 | Listed for sale | $583,340$239/sqft |
Source: | ||
Public tax history
Monthly payment
Estimated market value
$530,800
$504,000 - $557,000
$2,520/mo
Climate risks
Explore flood, wildfire, and other predictive climate risk information for this property on First Street®️.