Enjoy the best of Colorado living in this beautifully maintained home offering a peaceful, country-like feel just minutes from city amenities. Located near Belmar shopping center, O'Kane Park and Washington Heights Park with quick access to downtown, the mountains, shopping, and dining, this location offers the best of both worlds.
Originally established in 1931, this home offers a unique advantage—the original basement/foundation remains, while the entire above-ground structure was rebuilt in the early 2000s, providing the charm of an established neighborhood with the benefits of significantly newer construction.
Inside, you’ll find an open floor plan with soaring ceilings and abundant natural light. The large living room flows seamlessly into a well-appointed gourmet kitchen with a breakfast nook and a large dedicated dining room perfect for entertaining. Enjoy an expansive primary suite retreat featuring a spacious ensuite bath with a separate shower and relaxing soaking tub. A rare find in the area, this home offers an additional 3 bedrooms and 2 full bathrooms, providing added comfort and flexibility for guests, multi-generational living, or work-from-home needs.
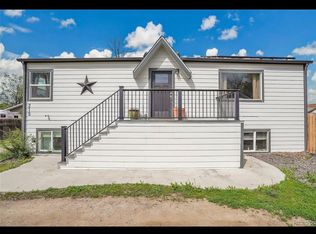
Enjoy beautifully landscaped outdoor spaces featuring a Trex front deck, newly painted back deck, mature trees, and a cozy gravel fire pit area. The oversized detached garage with workspace is perfect for hobbies, storage, or all your Colorado gear.
Major upgrades include a 98% high-efficiency boiler, Mitsubishi mini-split A/C/heating system, new attic insulation, updated appliances, and numerous interior/exterior improvements. The installed solar system offers significant savings, with current electric bills averaging approximately $32/month versus an estimated $177/month without solar.
No HOA, modern efficiency, and thoughtful upgrades make this home a rare find!
Sold for $624,000
$624,000
221 Jay Street, Lakewood, CO 80226
4beds
2,608sqft
Single Family Residence
Built in 1931
9,714 Square Feet Lot
$617,800 Zestimate®
$239/sqft
$3,656 Estimated rent
Home value
$617,800
$581,000 - $655,000
$3,656/mo
Zestimate® history
Owner options
List your home for rent
$3,656/mo
Rent Zestimate®
Find your next renter with Zillow Rental Manager. Plus, with online applications, you can quickly screen prospective tenants – for free.
$3,656/mo
Rent Zestimate®
Refinance and save
$3,629/mo
Est. payment
Refinancing to a lower rate could help reduce your monthly payments and save thousands over the life of the loan.
$3,629/mo
Est. payment
Explore your selling options
Work with a Zillow partner agent
Leverage their expertise and Zillow's premium Showcase listings to get your home seen by more buyers.
Get startedList with your own agent
Get your home in front of millions of buyers by listing it on Zillow.
Learn how to do itSell it yourself
Take full control of how buyers see your home on Zillow by listing For Sale by Owner (FSBO).
List your homeWhat's special
Zillow last checked:
Listing updated:
Listed by:
Jane Knauf 720-362-9004 jane@metrohomefinders.com,
Metro Home Finders
Bought with:
Kristi Brunel, 100039522
Resident Realty North Metro LLC
Source: REcolorado as distributed by MLS GRID,MLS#: 3650609
Facts & features
Interior
Bedrooms & bathrooms
- Bedrooms: 4
- Bathrooms: 3
- Full bathrooms: 3
- Main level bathrooms: 3
- Main level bedrooms: 4
Bedroom
- Description: Huge Private Primary Suite!
- Features: Primary Suite
- Level: Main
- Area: 264.6 Square Feet
- Dimensions: 19.6 x 13.5
Bedroom
- Description: 1st Guest Bedroom With Ensuite Bath!
- Level: Main
- Area: 264.6 Square Feet
- Dimensions: 19.6 x 13.5
Bedroom
- Description: 2nd Guest Bedroom
- Level: Main
- Area: 170.8 Square Feet
- Dimensions: 14 x 12.2
Bedroom
- Description: 3rd Guest Bedroom
- Level: Main
- Area: 181.61 Square Feet
- Dimensions: 14.3 x 12.7
Bathroom
- Description: Spa-Like Primary Ensuit With Skylight!
- Features: En Suite Bathroom, Primary Suite
- Level: Main
- Area: 101.52 Square Feet
- Dimensions: 14.1 x 7.2
Bathroom
- Description: Ensuite Full Bathroom
- Features: En Suite Bathroom
- Level: Main
- Area: 68.4 Square Feet
- Dimensions: 9.5 x 7.2
Bathroom
- Description: 2nd Guest Bathroom
- Level: Main
- Area: 90.1 Square Feet
- Dimensions: 10.6 x 8.5
Dining room
- Description: Wonderful For Entertaining!
- Level: Main
- Area: 77.86 Square Feet
- Dimensions: 9.6 x 8.11
Kitchen
- Description: Open Kitchen With Tons Of Storage And Large Pantry!
- Level: Main
- Area: 125.58 Square Feet
- Dimensions: 16.1 x 7.8
Laundry
- Level: Main
- Area: 42.17 Square Feet
- Dimensions: 8.11 x 5.2
Living room
- Description: Huge Living Room With Gas Fireplace!
- Level: Main
- Area: 472.85 Square Feet
- Dimensions: 24.5 x 19.3
Heating
- Baseboard
Cooling
- Air Conditioning-Room
Appliances
- Included: Dryer, Microwave, Oven, Range, Refrigerator, Washer
- Laundry: In Unit
Features
- Built-in Features, Eat-in Kitchen, High Ceilings, High Speed Internet, No Stairs, Open Floorplan, Pantry, Primary Suite, Smoke Free
- Flooring: Carpet, Tile, Vinyl, Wood
- Windows: Double Pane Windows, Skylight(s)
- Basement: Partial
- Number of fireplaces: 1
- Fireplace features: Living Room
Interior area
- Total structure area: 2,608
- Total interior livable area: 2,608 sqft
- Finished area above ground: 2,296
- Finished area below ground: 312
Property
Parking
- Total spaces: 2
- Parking features: Concrete, Exterior Access Door, Insulated Garage, Lighted, Oversized, Storage
- Garage spaces: 2
Features
- Levels: One
- Stories: 1
- Entry location: Exterior Access
- Patio & porch: Deck, Front Porch
- Exterior features: Dog Run, Fire Pit, Garden, Private Yard
- Fencing: Partial
Lot
- Size: 9,714 Square Feet
- Features: Landscaped
- Residential vegetation: Mixed
Details
- Parcel number: 422901
- Special conditions: Standard
Construction
Type & style
- Home type: SingleFamily
- Architectural style: Traditional
- Property subtype: Single Family Residence
Materials
- Metal Siding
Condition
- Updated/Remodeled
- Year built: 1931
Utilities & green energy
- Sewer: Public Sewer
- Water: Private
- Utilities for property: Electricity Connected, Natural Gas Connected
Green energy
- Energy efficient items: HVAC, Insulation
Community & HOA
Community
- Security: Carbon Monoxide Detector(s), Smoke Detector(s)
- Subdivision: North Alameda
HOA
- Has HOA: No
Location
- Region: Lakewood
Financial & listing details
- Price per square foot: $239/sqft
- Tax assessed value: $672,809
- Annual tax amount: $4,030
- Date on market: 5/13/2026
- Listing terms: 1031 Exchange,Cash,Conventional,FHA,VA Loan
- Exclusions: Sellers Personal Property And Staging Items
- Ownership: Individual
- Electric utility on property: Yes
- Road surface type: Paved
Price history
| Date | Event | Price |
|---|---|---|
| 6/25/2026 | Sold | $624,000-3.9%$239/sqft |
Source:  REcolorado as distributed by MLS GRID #3650609 Report a problem REcolorado as distributed by MLS GRID #3650609 Report a problem | ||
| 6/10/2026 | Pending sale | $649,000$249/sqft |
Source: REcolorado as distributed by MLS GRID #3650609 Report a problem | ||
| 5/27/2026 | Price change | $649,000-3.9%$249/sqft |
Source: REcolorado as distributed by MLS GRID #3650609 Report a problem | ||
| 5/13/2026 | Listed for sale | $674,999+43.9%$259/sqft |
Source: REcolorado as distributed by MLS GRID #3650609 Report a problem | ||
| 9/29/2020 | Sold | $469,000$180/sqft |
Source: Public Record Report a problem | ||
| 8/24/2020 | Pending sale | $469,000$180/sqft |
Source: Coldwell Banker Devonshire #5934216 Report a problem | ||
| 8/13/2020 | Price change | $469,000-2.1%$180/sqft |
Source: Coldwell Banker Devonshire #5934216 Report a problem | ||
| 7/29/2020 | Price change | $479,000-2%$184/sqft |
Source: Coldwell Banker Devonshire #5934216 Report a problem | ||
| 6/26/2020 | Listed for sale | $489,000+85.2%$188/sqft |
Source: Coldwell Banker Devonshire #5934216 Report a problem | ||
| 10/11/2013 | Sold | $264,000-3.1%$101/sqft |
Source: Public Record Report a problem | ||
| 8/16/2013 | Listed for sale | $272,500+373.9%$104/sqft |
Source: RE/MAX Alliance #1221316 Report a problem | ||
| 11/28/1994 | Sold | $57,500$22/sqft |
Source: Public Record Report a problem | ||
Public tax history
| Year | Property taxes | Tax assessment |
|---|---|---|
| 2025 | $4,030 +0.5% | $42,051 +1.9% |
| 2024 | $4,011 +34.2% | $41,269 |
| 2023 | $2,989 -1.5% | $41,269 +37% |
| 2022 | $3,035 +12.5% | $30,113 -2.8% |
| 2021 | $2,697 | $30,979 +12% |
| 2020 | $2,697 +1.2% | $27,648 |
| 2019 | $2,665 +5.2% | $27,648 +8.5% |
| 2018 | $2,533 | $25,480 |
| 2017 | $2,533 +11.9% | $25,480 +6.8% |
| 2016 | $2,264 | $23,856 |
| 2015 | $2,264 +16.9% | $23,856 +25.7% |
| 2014 | $1,936 -10.3% | $18,977 |
| 2013 | $2,159 +1.9% | $18,977 -11.2% |
| 2012 | $2,119 +1.6% | $21,364 |
| 2011 | $2,086 +0.2% | $21,364 +1% |
| 2010 | $2,082 +5.6% | $21,150 |
| 2009 | $1,971 +0.2% | $21,150 +5.9% |
| 2008 | $1,967 -7.6% | $19,980 |
| 2007 | $2,130 +2.2% | $19,980 -6.9% |
| 2006 | $2,084 +0.8% | $21,450 +2.9% |
| 2005 | $2,069 +8.5% | $20,840 |
| 2004 | $1,907 +1.4% | $20,840 |
| 2003 | $1,881 +1.4% | $20,840 +2.7% |
| 2002 | $1,854 +11.7% | $20,290 +26.3% |
| 2001 | $1,660 -0.4% | $16,070 |
| 2000 | $1,667 | $16,070 |
Find assessor info on the county website
Neighborhood: Okane Park
Nearby homes
- $380,9003 bd2 ba1.2k sqft201 Jay St, Lakewood, CO 80226Off Market

- $379,0002 bd1 ba957 sqft231 Jay St, Lakewood, CO 80226Off Market
- $530,3003 bd1 ba2k sqft215 Jay St, Lakewood, CO 80226Off Market
- $364,4001 bd1 ba600 sqft200 Jay St, Lakewood, CO 80226Off Market
- $589,1003 bd2 ba2k sqft211 Jay St, Lakewood, CO 80226Off Market
- $173,6503 bd1 ba976 sqft230 Jay St, Lakewood, CO 80226Sold
- $407,8002 bd1 ba962 sqft190 Jay St, Lakewood, CO 80226Off Market
- $788,8005 bd4 ba2.9k sqft185 Jay St, Lakewood, CO 80226Off Market
Nearby schools
GreatSchools rating
- 1/10Rose Stein International ElementaryGrades: PK-6Distance: 0.6 mi
- 3/10Alameda International High SchoolGrades: 7-12Distance: 2.1 mi
Schools provided by the listing agent
- Elementary: Rose Stein International
- Middle: Alameda Int'l
- High: Alameda Int'l
- District: Jefferson County R-1
Source: REcolorado as distributed by MLS GRID. This data may not be complete. We recommend contacting the local school district to confirm school assignments for this home.
Get a cash offer in 3 minutes
Find out how much your home could sell for in as little as 3 minutes with a no-obligation cash offer.
Estimated market value
$617,800
Get a cash offer in 3 minutes
Find out how much your home could sell for in as little as 3 minutes with a no-obligation cash offer.
Estimated market value
$617,800
- Colorado
- Jefferson County
- Lakewood
- 80226
- Okane Park
- 221 Jay Street
Nearby cities
Nearby neighborhoods
Nearby zip codes
Other Lakewood Topics
