Welcome to 221 Jeaneta Avenue, a beautifully renovated 3 bedroom, 2 bathroom home that perfectly blends modern elegance with cozy charm. Nestled in the heart of Benbrook, this light, airy, and bright home is move-in ready with stunning updates throughout. Step inside to discover a completely refreshed interior, including luxury vinyl plank flooring that flows seamlessly through every room. The open concept living space is bathed in natural light and overlooking your sparkling pool, creating a warm and inviting atmosphere perfect for both entertaining and relaxing. The sleek, modern kitchen boasts stylish finishes, updated cabinetry, and plenty of space for culinary creativity. Both bathrooms have been thoughtfully updated with contemporary finishes and fixtures, ensuring comfort and style at every turn. The home also features a brand new roof, new windows and doors as well as a lifetime transferrable warranty on the foundation. The real showstopper is the backyard though! Featuring an in ground gunite pool with plenty of decking for lounge chairs, BBQ grills and all the summer fun you can dream up! Located in rapidly growing Benbrook just 2 short miles from some of the Metroplex's hottest new golf communities, this home is sure to be an exceptional equity position and future investment for someone! Come see it today!
Sold
Price Unknown
221 Jeaneta Ave, Benbrook, TX 76126
3beds
1,516sqft
Single Family Residence
Built in 1979
8,407 Square Feet Lot
$320,400 Zestimate®
$--/sqft
$2,278 Estimated rent
Home value
$320,400
$295,000 - $349,000
$2,278/mo
Zestimate® history
Owner options
List your home for rent
$2,278/mo
Rent Zestimate®
Find your next renter with Zillow Rental Manager. Plus, with online applications, you can quickly screen prospective tenants – for free.
$2,278/mo
Rent Zestimate®
Refinance and save
Refinancing to a lower rate could help reduce your monthly payments and save thousands over the life of the loan.
Explore your selling options
Work with a Zillow partner agent
Leverage their expertise and Zillow's premium Showcase listings to get your home seen by more buyers.
Get startedList with your own agent
Get your home in front of millions of buyers by listing it on Zillow.
Learn how to do itSell it yourself
Take full control of how buyers see your home on Zillow by listing For Sale by Owner (FSBO).
List your homeWhat's special
Overlooking your sparkling poolModern eleganceContemporary finishesIn ground gunite poolBrand new roofMove-in readyCozy charm
Zillow last checked:
Listing updated:
Listed by:
Sara Drehobl 0647390 817-523-9113,
League Real Estate 817-523-9113
Bought with:
Reecinda Smith
Coldwell Banker Apex, REALTORS
Source: NTREIS,MLS#: 20862037
Facts & features
Interior
Bedrooms & bathrooms
- Bedrooms: 3
- Bathrooms: 2
- Full bathrooms: 2
Primary bedroom
- Level: First
Bedroom
- Features: Ceiling Fan(s)
- Level: First
Bedroom
- Features: Ceiling Fan(s)
- Level: First
Primary bathroom
- Features: Built-in Features, En Suite Bathroom, Stone Counters
- Level: First
Dining room
- Level: First
Other
- Features: Built-in Features
- Level: First
Kitchen
- Features: Built-in Features, Granite Counters, Pantry, Stone Counters
- Level: First
Living room
- Features: Fireplace
- Level: First
Utility room
- Features: Built-in Features, Utility Room
- Level: First
Heating
- Electric
Cooling
- Central Air, Ceiling Fan(s), Electric
Appliances
- Included: Dishwasher, Electric Range, Electric Water Heater, Disposal, Microwave
- Laundry: Washer Hookup, Electric Dryer Hookup, Laundry in Utility Room
Features
- Built-in Features, Decorative/Designer Lighting Fixtures, High Speed Internet, Pantry, Cable TV, Walk-In Closet(s)
- Windows: Window Coverings
- Has basement: No
- Number of fireplaces: 1
- Fireplace features: Wood Burning
Interior area
- Total interior livable area: 1,516 sqft
Property
Parking
- Total spaces: 2
- Parking features: Door-Single, Garage Faces Front, Garage, Garage Door Opener
- Attached garage spaces: 2
Features
- Levels: One
- Stories: 1
- Patio & porch: Rear Porch, Patio, Covered
- Exterior features: Garden, Lighting
- Has private pool: Yes
- Pool features: Gunite, In Ground, Outdoor Pool, Pool, Private
- Fencing: Wood
Lot
- Size: 8,407 Square Feet
- Features: Cleared, Interior Lot, Landscaped
Details
- Parcel number: 03284689
Construction
Type & style
- Home type: SingleFamily
- Architectural style: Traditional,Detached
- Property subtype: Single Family Residence
- Attached to another structure: Yes
Materials
- Brick
- Foundation: Slab
- Roof: Composition
Condition
- Year built: 1979
Utilities & green energy
- Sewer: Public Sewer
- Water: Public
- Utilities for property: Electricity Available, Electricity Connected, Phone Available, Sewer Available, Separate Meters, Water Available, Cable Available
Community & HOA
Community
- Features: Curbs
- Subdivision: Wallace Heights Add
HOA
- Has HOA: No
Location
- Region: Benbrook
Financial & listing details
- Tax assessed value: $266,448
- Annual tax amount: $5,595
- Date on market: 3/12/2025
- Cumulative days on market: 1 day
- Listing terms: Cash,Conventional
- Electric utility on property: Yes
Price history
| Date | Event | Price |
|---|---|---|
| 4/10/2025 | Sold | -- |
Source: NTREIS #20862037 Report a problem | ||
| 3/20/2025 | Pending sale | $325,000$214/sqft |
Source: NTREIS #20862037 Report a problem | ||
| 3/14/2025 | Contingent | $325,000$214/sqft |
Source: NTREIS #20862037 Report a problem | ||
| 3/12/2025 | Listed for sale | $325,000$214/sqft |
Source: NTREIS #20862037 Report a problem | ||
Public tax history
| Year | Property taxes | Tax assessment |
|---|---|---|
| 2025 | $5,456 -2.5% | $266,448 |
| 2024 | $5,595 -0.9% | $266,448 +0.5% |
| 2023 | $5,646 +15% | $265,239 +32.6% |
| 2022 | $4,910 -5.1% | $200,000 -1.7% |
| 2021 | $5,176 +7.6% | $203,445 +9.5% |
| 2020 | $4,809 +9.2% | $185,730 +5.4% |
| 2019 | $4,404 +4.3% | $176,271 +7.9% |
| 2018 | $4,224 +18.7% | $163,312 +19.3% |
| 2017 | $3,560 +8.8% | $136,897 +9.9% |
| 2016 | $3,273 +18.3% | $124,523 +17.9% |
| 2015 | $2,768 | $105,600 |
| 2014 | $2,768 | $105,600 +7.1% |
| 2013 | -- | $98,600 +0.3% |
| 2012 | -- | $98,300 -6% |
| 2011 | -- | $104,600 -0.4% |
| 2010 | -- | $105,000 -4.1% |
| 2009 | -- | $109,500 +10.9% |
| 2008 | -- | $98,700 |
| 2007 | -- | $98,700 +3.1% |
| 2006 | -- | $95,700 |
| 2005 | -- | $95,700 |
| 2004 | -- | $95,700 +7.8% |
| 2003 | -- | $88,800 +4.8% |
| 2002 | -- | $84,700 +8.5% |
| 2001 | -- | $78,100 +15% |
| 2000 | -- | $67,900 |
Find assessor info on the county website
Neighborhood: 76126
Nearby homes
- $280,6003 bd2 ba1.5k sqft225 Jeaneta Ave, Benbrook, TX 76126Off Market
- $270,1003 bd2 ba1.5k sqft217 Jeaneta Ave, Benbrook, TX 76126Off Market
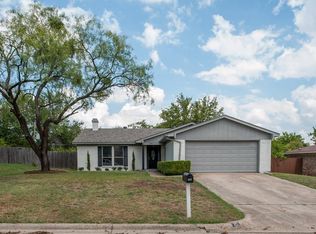
- $315,5004 bd2 ba1.9k sqft212 Childers Ave, Benbrook, TX 76126Off Market
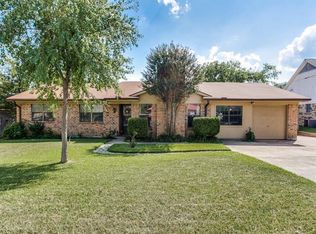
- $270,4003 bd2 ba1.6k sqft300 Childers Ave, Benbrook, TX 76126Off Market
- $266,2003 bd3 ba1.7k sqft213 Jeaneta Ave, Benbrook, TX 76126Off Market
- $256,8003 bd2 ba1.5k sqft229 Jeaneta Ave, Benbrook, TX 76126Off Market
- $290,7003 bd2 ba2k sqft208 Childers Ave, Benbrook, TX 76126Off Market
- $--3 bd2 ba1.5k sqft220 Jeaneta Ave, Benbrook, TX 76126Sold
Nearby schools
GreatSchools rating
- 9/10Benbrook Elementary SchoolGrades: PK-5Distance: 0.6 mi
- 5/10Benbrook Middle/High SchoolGrades: 6-12Distance: 1.3 mi
Schools provided by the listing agent
- Elementary: Benbrook
- Middle: Benbrook
- High: Benbrook
- District: Fort Worth ISD
Source: NTREIS. This data may not be complete. We recommend contacting the local school district to confirm school assignments for this home.
Get a cash offer in 3 minutes
Find out how much your home could sell for in as little as 3 minutes with a no-obligation cash offer.
Estimated market value
$320,400
Get a cash offer in 3 minutes
Find out how much your home could sell for in as little as 3 minutes with a no-obligation cash offer.
Estimated market value
$320,400
- Texas
- Tarrant County
- Benbrook
- 76126
- 221 Jeaneta Ave
Nearby cities
Nearby neighborhoods
Nearby zip codes
Other Benbrook Topics
